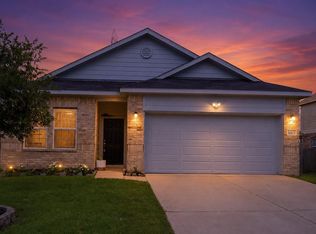
See sample 3D VIRTUAL TOUR!!! Beautiful Sandown Floor Plan with 4 Bedroom, 2 1/2 Bath, with 2 Car Garage. This floor plan boast a SPACIOUS OPEN CONCEPT FLOOR PLAN with the Family Room, Kitchen, Breakfast Room, Dining Room, and the Primary Bedroom downstairs. Upstairs you will find a Game Room, 3 Bedrooms with 2 full Baths. You will love the Kitchen cabinets and granite countertops with under the cabinet lighting, black appliances, and even a USB outlet. Tile in all the living areas. Don't miss all the recessed lighting throughout the home. Fenced Backyard. COST AND ENERGY EFFICIENCY FEATURES: 16 Seer HVAC System, Honeywell Thermostat, PEX Hot & Cold Water Lines, Rheem High Efficient Tankless Gas Water Heater(Whole House)and Vinyl Double Pane Low E Windows that open to the inside of the home for cleaning. Baytown is small town living with all the conveniences situated among scenic waterways and convenient to I10, TX146, and Grand Parkway (99). Call today for your private tour!
This property is off market, which means it's not currently listed for sale or rent on Zillow. This may be different from what's available on other websites or public sources.