Skip main navigation
Sold for $1,200,000
  • $1,200,000

    7930 Thornbush Dr, Westerville, OH 43082

    4beds
    6,100sqft
    Single Family Residence
    Built in 2002
    0.5 Acres Lot
    $1,169,300 Zestimate®
    $197/sqft
    $5,514 Estimated rent

    Home value

    $1,169,300

    $1.10M - $1.25M

    $5,514/mo

    Zestimate® history
    Loading
    Loading...

    Owner options

    List your home for rent

    $5,514/mo

    Rent Zestimate®

    Find your next renter with Zillow Rental Manager. Plus, with online applications, you can quickly screen prospective tenants – for free.

    Learn more

    $5,514/mo

    Rent Zestimate®

    Refinance and save

    $7,147/mo

    Est. payment

    Refinancing to a lower rate could help reduce your monthly payments and save thousands over the life of the loan.

    See today's rates

    $7,147/mo

    Est. payment

    Explore your selling options

    Work with a Zillow partner agent

    Leverage their expertise and Zillow's premium Showcase listings to get your home seen by more buyers.

    Get started

    List with your own agent

    Get your home in front of millions of buyers by listing it on Zillow.

    Learn how to do it

    Sell it yourself

    Take full control of how buyers see your home on Zillow by listing For Sale by Owner (FSBO).

    List your home

    What's special

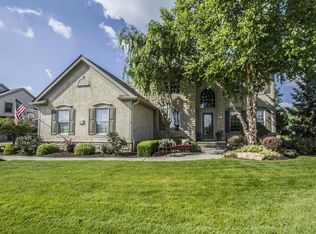
    Welcome to this exquisite two-story home nestled along the scenic fairways of the golf course, offering breathtaking views and an inviting blend of luxury and comfort. Meticulous craftsmanship and refined finishes set this home apart, enhancing its elegant layout of this almost 6100 sq ft, 4 bedrooms and 4.5 bath home. Step through the double doors into a grand entryway that opens into a spectacular two-story living room filled with natural light and expansive windows overlooking the course. A striking two-sided gas fireplace connects the living room to the bright eat-in area, creating a warm and welcoming space for gatherings. The chef's kitchen is the heart of the home, featuring a large island, stainless steel appliances, white cabinetry, granite countertops, and floor-to-ceiling windows that capture the scenic views. The primary suite offers a spacious bedroom retreat with an elegant master bath and generous walk-in closets. Completing the first floor are a formal dining room, a dedicated office, a powder room, and a convenient laundry area. Upstairs, you'll find two well-sized bedrooms sharing a Jack-and-Jill bathroom, a third bedroom with its own en-suite, and a spacious bonus room perfect for play, hobbies, or additional living space. The finished basement provides a wonderful gathering area with a bar, two additional rooms ideal for fitness, crafts, or guests, a full bathroom, and ample storage throughout, ensuring space for all your needs. Outside, enjoy a beautifully landscaped yard and a brand-new stamped concrete patio featuring a pergola, outdoor fireplace, and fountain—perfect for relaxing or entertaining with stunning golf course views. A three-car garage completes this exceptional home. As a resident of Medallion Estates, you'll also have the opportunity to join the prestigious country club, offering access to a 27-hole golf course, swimming, dining, tennis, and an unmatched community lifestyle.

    Zillow last checked:

    Listing updated:

    Listed by:

    Halit Erciyas 614-446-0432,

    e-Merge Real Estate,

    Elizabeth Erciyas 614-446-0431,

    e-Merge Real Estate

    Bought with:

    Niko Coombs, 2020000598

    EXP Realty, LLC

    Antonio Michael Bisutti, 2024003262

    EXP Realty, LLC

    Source: Columbus and Central Ohio Regional MLS ,MLS#: 225042420MLS Logo

    Facts & features

    Interior

    Bedrooms & bathrooms
    • Bedrooms: 4
    • Bathrooms: 5
    • Full bathrooms: 4
    • 1/2 bathrooms: 1
    • Main level bedrooms: 1
    Heating
    • Forced Air
    Cooling
    • Central Air
    Appliances
    • Included: Dishwasher, Gas Range, Gas Water Heater, Microwave, Refrigerator
    • Laundry: Electric Dryer Hookup
    Features
    • Central Vacuum
    • Flooring: Wood, Carpet, Ceramic/Porcelain
    • Windows: Insulated Windows
    • Basement: Crawl Space,Full
    • Number of fireplaces: 1
    • Fireplace features: One, Gas Log
    • Common walls with other units/homes: No Common Walls
    Interior area
    • Total structure area: 4,671
    • Total interior livable area: 6,100 sqft

    Property

    Parking
    • Total spaces: 3
    • Parking features: Attached, Side Load
    • Attached garage spaces: 3
    Features
    • Levels: Two
    • Patio & porch: Patio
    Lot
    • Size: 0.5 Acres
    • Features: On Golf Course
    Details
    • Parcel number: 31713008025000
    • Other equipment: Irrigation Equipment

    Construction

    Type & style
    • Home type: SingleFamily
    • Property subtype: Single Family Residence
    Condition
    • New construction: No
    • Year built: 2002

    Utilities & green energy

    • Sewer: Public Sewer
    • Water: Public

    Community & HOA

    HOA
    • Has HOA: Yes
    • Amenities included: Tennis Court(s), Bike/Walk Path, Clubhouse, Fitness Center, Golf Club, Indoor Sport Facilty, Pool, Sidewalk
    • Services included: Snow Removal
    • HOA fee: $474 annually
    Location
    • Region: Westerville

    Financial & listing details

    • Price per square foot: $197/sqft
    • Tax assessed value: $843,300
    • Annual tax amount: $15,663
    • Date on market: 11/14/2025
    • Listing terms: VA Loan,FHA,Conventional

    Price history

    DateEventPrice
    12/30/2025Sold$1,200,000-5.9%$197/sqft
    Source: Columbus and Central Ohio Regional MLS #225042420 Report a problem
    11/25/2025Contingent$1,275,000$209/sqft
    Source: Columbus and Central Ohio Regional MLS #225042420 Report a problem
    11/14/2025Listed for sale$1,275,000+134.4%$209/sqft
    Source: Columbus and Central Ohio Regional MLS #225042420 Report a problem
    1/21/2020Sold$544,000-29.3%$89/sqft
    Source: Public Record Report a problem
    9/28/2017Listing removed$769,900$126/sqft
    Source: HER Realtors #217034693 Report a problem
    9/20/2017Listed for sale$769,900+12.3%$126/sqft
    Source: HER Realtors #217034693 Report a problem
    1/7/2003Sold$685,571+585.6%$112/sqft
    Source: Public Record Report a problem
    6/24/2002Sold$100,000$16/sqft
    Source: Public Record Report a problem

    Public tax history

    YearProperty taxesTax assessment
    2025$16,596 +6%$295,160
    2024$15,663 +2%$295,160
    2023$15,362 +2.1%$295,160 +32.7%
    2022$15,043 -1%$222,460
    2021$15,195 +1.7%$222,460
    2020$14,936 -3.6%$222,460 +2.5%
    2019$15,498 +5.5%$217,040
    2018$14,686 -2.4%$217,040 +8%
    2017$15,047 $200,970
    2016$15,047 +3.6%$200,970
    2015$14,522 -0.2%$200,970
    2014$14,549 +2%$200,970
    2013$14,259 +1.3%$200,970
    2012$14,079 +9.5%$200,970
    2011$12,857 -1.9%$200,970 -6%
    2010$13,110 +4.1%$213,820
    2009$12,595 +13.9%$213,820
    2008$11,062 -2.7%$213,820 -4.9%
    2007$11,371 +0.7%$224,770
    2006$11,291 +12.9%$224,770
    2005$9,999 $224,770
    2004-- --
    2003$15,807 $191,800 +426.9%
    2002-- $36,400
    Find assessor info on the county website

    Neighborhood: 43082

    Nearby schools

    GreatSchools rating
    Get a cash offer in 3 minutes
    Find out how much your home could sell for in as little as 3 minutes with a no-obligation cash offer.
    Estimated market value
    $1,169,300
    Get a cash offer in 3 minutes
    Find out how much your home could sell for in as little as 3 minutes with a no-obligation cash offer.
    Estimated market value
    $1,169,300