Skip main navigation
Sold for $1,250,000
  • $1,250,000

    7941 Thornbush Dr, Westerville, OH 43082

    4beds
    6,097sqft
    Single Family Residence
    Built in 2002
    0.65 Acres Lot
    $1,257,900 Zestimate®
    $205/sqft
    $5,522 Estimated rent

    Home value

    $1,257,900

    $1.14M - $1.38M

    $5,522/mo

    Zestimate® history
    Loading
    Loading...

    Owner options

    List your home for rent

    $5,522/mo

    Rent Zestimate®

    Find your next renter with Zillow Rental Manager. Plus, with online applications, you can quickly screen prospective tenants – for free.

    Learn more

    $5,522/mo

    Rent Zestimate®

    Refinance and save

    $7,446/mo

    Est. payment

    Refinancing to a lower rate could help reduce your monthly payments and save thousands over the life of the loan.

    See today's rates

    $7,446/mo

    Est. payment

    Explore your selling options

    Work with a Zillow partner agent

    Leverage their expertise and Zillow's premium Showcase listings to get your home seen by more buyers.

    Get started

    List with your own agent

    Get your home in front of millions of buyers by listing it on Zillow.

    Learn how to do it

    Sell it yourself

    Take full control of how buyers see your home on Zillow by listing For Sale by Owner (FSBO).

    List your home

    What's special

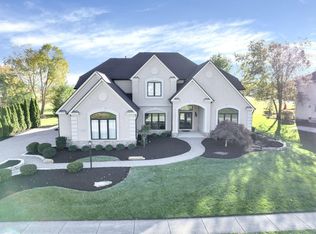
    One of the best lots in Medallion Estates! Situated on one of the premier golf course lots on Meadows #6 hole, which is part of the 27-hole course designed by Jack Nicklaus II. And the home is just as stunning! This extraordinary custom residence offers exceptional craftsmanship & breathtaking views from a spectacular private .65-acre setting, with beautifully curated living spaces & soaring ceilings, expansive windows, and sun-drenched interiors throughout! You can enjoy views of the course from the 2-story foyer as soon as you enter the front door with stunning leaded glass transom & sidelights! The impressive chef's kitchen is truly the centerpiece of the home, showcasing an oversized gathering island, SS appliances, glass front upper cabinets & seamless flow into the inviting hearth room w/dual-sided fireplace, wrapped in walls of windows overlooking the golf course. The dramatic two-story great room with floor to ceiling stone fireplace & built-ins is a showstopper. A luxurious first-floor primary retreat provides a peaceful escape complete with a spa-inspired bath with custom walk-in shower & walk-in closet. Additional highlights include a stunning private den with cathedral ceilings & built-ins, dual staircases, & remarkable outdoor living spaces featuring an expansive paver patio, built-in outdoor kitchen with stone counters, built-in grill & fire pit, multiple entertaining areas, & mature landscaping creating exceptional privacy and picturesque views. The upper level features a bonus/theater room with theater seating and wet bar area, a Jack-n-Jill option with spacious bedrooms plus a large ensuite. The lower level includes a massive game/entertainment area, a family room with a beverage area, a workout area & full bath, plus great storage areas. First floor laundry features built-in cabinetry plus built-in desk area with views overlooking the course as well. So many custom details! And the golf cart is included!

    Zillow last checked:

    Listing updated:

    Listed by:

    Jamie L Maze 614-580-7000,

    Fiv Realty Co Ohio LLC

    Bought with:

    Julian Montunnas, 2017002308

    Howard Hanna Real Estate Svcs

    Source: Columbus and Central Ohio Regional MLS ,MLS#: 226015537MLS Logo

    Facts & features

    Interior

    Bedrooms & bathrooms
    • Bedrooms: 4
    • Bathrooms: 5
    • Full bathrooms: 4
    • 1/2 bathrooms: 1
    • Main level bedrooms: 1
    Heating
    • Forced Air
    Cooling
    • Central Air
    Appliances
    • Included: Dishwasher, Gas Range, Humidifier, Microwave, Refrigerator
    • Laundry: Electric Dryer Hookup
    Features
    • Flooring: Wood, Carpet, Ceramic/Porcelain
    • Windows: Insulated Windows
    • Basement: Full
    • Number of fireplaces: 2
    • Fireplace features: Two, Direct Vent, Gas Log
    • Common walls with other units/homes: No Common Walls
    Interior area
    • Total structure area: 3,924
    • Total interior livable area: 6,097 sqft

    Property

    Parking
    • Total spaces: 3
    • Parking features: Garage Door Opener, Attached, Side Load
    • Attached garage spaces: 3
    Features
    • Levels: Two
    • Patio & porch: Patio
    Lot
    • Size: 0.65 Acres
    • Features: On Golf Course
    Details
    • Parcel number: 31713008031000
    • Special conditions: Standard
    • Other equipment: Irrigation Equipment

    Construction

    Type & style
    • Home type: SingleFamily
    • Property subtype: Single Family Residence
    Condition
    • New construction: No
    • Year built: 2002

    Utilities & green energy

    • Sewer: Public Sewer
    • Water: Public

    Community & HOA

    Community
    • Security: Security System
    • Subdivision: Medallion Estates
    HOA
    • Has HOA: Yes
    • Amenities included: Tennis Court(s), Bike/Walk Path, Clubhouse, Fitness Center, Golf Club, Pool, Sidewalk
    • HOA fee: $495 annually
    Location
    • Region: Westerville

    Financial & listing details

    • Price per square foot: $205/sqft
    • Tax assessed value: $1,113,000
    • Annual tax amount: $21,441
    • Date on market: 5/8/2026
    • Listing terms: Conventional

    Price history

    DateEventPrice
    6/9/2026Sold$1,250,000-3.8%$205/sqft
    Source: Columbus and Central Ohio Regional MLS #226015537 Report a problem
    5/11/2026Contingent$1,300,000$213/sqft
    Source: Columbus and Central Ohio Regional MLS #226015537 Report a problem
    5/8/2026Listed for sale$1,300,000+79.3%$213/sqft
    Source: Columbus and Central Ohio Regional MLS #226015537 Report a problem
    8/31/2009Sold$725,000-23.2%$119/sqft
    Source: Public Record Report a problem
    5/7/2008Listing removed$943,900$155/sqft
    Source: Real Living #2720952 Report a problem
    2/24/2008Price change$943,900-0.1%$155/sqft
    Source: Real Living #2720952 Report a problem
    2/19/2008Listed for sale$944,900+5.8%$155/sqft
    Source: Real Living #2720952 Report a problem
    1/7/2003Sold$893,165+727%$146/sqft
    Source: Public Record Report a problem
    7/5/2002Sold$108,000$18/sqft
    Source: Public Record Report a problem

    Public tax history

    YearProperty taxesTax assessment
    2025$21,441 +6.2%$389,550
    2024$20,195 +2%$389,550
    2023$19,796 +1.4%$389,550 +31.7%
    2022$19,526 -1%$295,720
    2021$19,721 -0.6%$295,720
    2020$19,840 -1.4%$295,720 +2.6%
    2019$20,132 +3.2%$288,300
    2018$19,503 +5.6%$288,300 +13.6%
    2017$18,476 $253,760
    2016$18,476 +0.8%$253,760
    2015$18,329 +1.2%$253,760
    2014$18,107 +0.6%$253,760
    2013$17,997 +1.2%$253,760
    2012$17,777 +9.5%$253,760
    2011$16,234 +4.3%$253,760 +0%
    2010$15,559 -6.3%$253,750 -7.5%
    2009$16,613 +14.1%$274,190
    2008$14,554 -0.1%$274,190 -5%
    2007$14,566 +0.7%$288,750
    2006$14,463 +13%$288,750
    2005$12,804 $288,750
    2004-- --
    2003$21,988 $266,805 +600%
    2002-- $38,115
    Find assessor info on the county website

    Neighborhood: 43082

    Nearby schools

    GreatSchools rating
    Get a cash offer in 3 minutes
    Find out how much your home could sell for in as little as 3 minutes with a no-obligation cash offer.
    Estimated market value
    $1,257,900
    Get a cash offer in 3 minutes
    Find out how much your home could sell for in as little as 3 minutes with a no-obligation cash offer.
    Estimated market value
    $1,257,900