Skip main navigation
Sold for $1,200,000
  • $1,200,000

    7996 Thornbush Dr, Westerville, OH 43082

    5beds
    6,130sqft
    Single Family Residence
    Built in 2003
    0.39 Acres Lot
    $1,198,000 Zestimate®
    $196/sqft
    $5,898 Estimated rent

    Home value

    $1,198,000

    $1.13M - $1.28M

    $5,898/mo

    Zestimate® history
    Loading
    Loading...

    Owner options

    List your home for rent

    $5,898/mo

    Rent Zestimate®

    Find your next renter with Zillow Rental Manager. Plus, with online applications, you can quickly screen prospective tenants – for free.

    Learn more

    $5,898/mo

    Rent Zestimate®

    Refinance and save

    $7,147/mo

    Est. payment

    Refinancing to a lower rate could help reduce your monthly payments and save thousands over the life of the loan.

    See today's rates

    $7,147/mo

    Est. payment

    Explore your selling options

    Work with a Zillow partner agent

    Leverage their expertise and Zillow's premium Showcase listings to get your home seen by more buyers.

    Get started

    List with your own agent

    Get your home in front of millions of buyers by listing it on Zillow.

    Learn how to do it

    Sell it yourself

    Take full control of how buyers see your home on Zillow by listing For Sale by Owner (FSBO).

    List your home

    What's special

    Exceptional craftsmanshipFire pitRefined living spaceMedia and game areasCustom cabinetryGranite countersWolf and sub-zero appliances
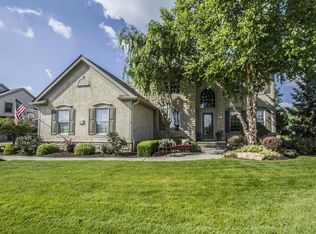
    Experience the ultimate in luxury living with this extraordinary Romanelli & Hughes custom-built home featuring a first-floor primary suite and spectacular panoramic golf course and pond views in the prestigious Medallion Estates community. Nearly 6,200 sq ft of refined living space blends timeless design with exceptional craftsmanship. The Jae Company-designed kitchen offers Wolf & Sub-Zero appliances, granite counters, center island, custom cabinetry, and a wet bar connecting the hearth, dining, and great rooms. The coffered family room features a stone fireplace, while a paneled office with built-ins provides a private workspace. The first-floor primary suite includes tray ceiling, golf views, and a spa-inspired bath with soaking tub, glass shower, dual vanities, and custom closet. A Jae Company laundry features Asko washer/dryer, built-ins, and pull-out shelving. Upstairs are three bedrooms, two full baths, and a loft-style hallway overlooking the great room. The finished lower level includes a full bar with Viking appliances, media and game areas, a fifth bedroom suite, workout room with mirrored wall, and a second laundry/utility area. Outdoor living is exceptional — a paver patio with built-in Lion grill, fire pit, water feature, and unobstructed golf and pond views. Additional highlights: new roof (2022), new HVAC (2023), 3-car garage, irrigation system, central vac, and premium lot with no homes in front or behind. Owner is licensed real estate agent.

    Zillow last checked:

    Listing updated:

    Listed by:

    Kathy L Greenwell 614-203-8158,

    Howard Hanna Real Estate Svcs

    Bought with:

    Shelley Kilgore, 2023007222

    RE/MAX Partners

    Source: Columbus and Central Ohio Regional MLS ,MLS#: 225038401MLS Logo

    Facts & features

    Interior

    Bedrooms & bathrooms
    • Bedrooms: 5
    • Bathrooms: 5
    • Full bathrooms: 4
    • 1/2 bathrooms: 1
    • Main level bedrooms: 1
    Heating
    • Forced Air
    Cooling
    • Central Air
    Appliances
    • Laundry: Electric Dryer Hookup
    Features
    • Central Vacuum
    • Flooring: Wood, Carpet, Ceramic/Porcelain
    • Windows: Insulated Windows
    • Basement: Egress Window(s),Full
    • Number of fireplaces: 2
    • Fireplace features: Wood Burning, Two, Gas Log
    • Common walls with other units/homes: No Common Walls
    Interior area
    • Total structure area: 3,933
    • Total interior livable area: 6,130 sqft

    Property

    Parking
    • Total spaces: 3
    • Parking features: Garage Door Opener, Attached, Side Load
    • Attached garage spaces: 3
    Features
    • Levels: Two
    • Patio & porch: Patio
    • Has spa: Yes
    • Spa features: Bath
    • Fencing: Invisible
    • Has view: Yes
    • View description: Water
    • Has water view: Yes
    • Water view: Water
    Lot
    • Size: 0.39 Acres
    • Features: On Golf Course
    Details
    • Parcel number: 31713008028000
    • Other equipment: Irrigation Equipment

    Construction

    Type & style
    • Home type: SingleFamily
    • Architectural style: Traditional
    • Property subtype: Single Family Residence
    Condition
    • New construction: No
    • Year built: 2003

    Utilities & green energy

    • Sewer: Public Sewer
    • Water: Public

    Community & HOA

    Community
    • Security: Security System
    • Subdivision: Medallion Estates
    HOA
    • Has HOA: Yes
    • Amenities included: Tennis Court(s), Clubhouse, Fitness Center, Golf Club, Indoor Sport Facilty, Outdoor Sports Area, Pool, Sidewalk
    • HOA fee: $474 annually
    Location
    • Region: Westerville

    Financial & listing details

    • Price per square foot: $196/sqft
    • Tax assessed value: $934,700
    • Annual tax amount: $16,967
    • Date on market: 10/9/2025
    • Listing terms: Conventional

    Price history

    DateEventPrice
    11/17/2025Sold$1,200,000+0.4%$196/sqft
    Source: Columbus and Central Ohio Regional MLS #225038401 Report a problem
    10/12/2025Contingent$1,195,000$195/sqft
    Source: Columbus and Central Ohio Regional MLS #225038401 Report a problem
    10/9/2025Listed for sale$1,195,000+1198.9%$195/sqft
    Source: Columbus and Central Ohio Regional MLS #225038401 Report a problem
    12/31/2002Sold$92,000$15/sqft
    Source: Public Record Report a problem

    Public tax history

    YearProperty taxesTax assessment
    2025$18,007 +6.1%$327,150
    2024$16,967 +2%$327,150
    2023$16,632 +6.4%$327,150 +38.3%
    2022$15,631 -1%$236,600
    2021$15,787 -0.6%$236,600
    2020$15,882 -1.5%$236,600 +2.5%
    2019$16,122 +3.2%$230,790
    2018$15,616 +3.4%$230,790 +11.3%
    2017$15,097 $207,270
    2016$15,097 +0.8%$207,270
    2015$14,976 +1.2%$207,270
    2014$14,795 +0.6%$207,270
    2013$14,705 +1.3%$207,270
    2012$14,520 +9.5%$207,270
    2011$13,260 -4.7%$207,270 -8.7%
    2010$13,913 +4.1%$226,910
    2009$13,366 +13.9%$226,910
    2008$11,732 -2.8%$226,910 -4.9%
    2007$12,066 +0.7%$238,700
    2006$11,982 +9.8%$238,700
    2005$10,909 $238,700
    2004-- --
    2003$2,856 $34,650
    2002$2,856 $34,650
    Find assessor info on the county website

    Neighborhood: 43082

    Nearby schools

    GreatSchools rating
    Get a cash offer in 3 minutes
    Find out how much your home could sell for in as little as 3 minutes with a no-obligation cash offer.
    Estimated market value
    $1,198,000
    Get a cash offer in 3 minutes
    Find out how much your home could sell for in as little as 3 minutes with a no-obligation cash offer.
    Estimated market value
    $1,198,000