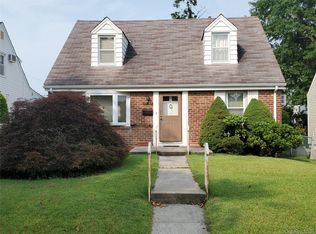
Well maintained colonial located on a tree lined street and sitting on a nice sized 45x100 lot. Just shy of 1,500 square feet, this home offers 2 bedrooms on the first floor with one full bathroom; as well as 2 bedrooms with 2 baths on the second floor. The bathroom on the first floor has been recently tastefully updated. The updated wood kitchen with granite counters and stainless steel appliances has been opened creating a modern, open floor plan with the living room separated by a spacious peninsula with extra seating. The basement features laundry, utilities and family room area with separate outside entrance. The home features a private driveway for parking, and is located within walking distance of public transportation, stores, hospital, elementary school with park, and the Queens County library.
Pending
$979,000
7931 262nd Street, Glen Oaks, NY 11004
5beds
1,488sqft
Single Family Residence, Residential
Built in 1950
4,500 Square Feet Lot
$-- Zestimate®
$658/sqft
$-- HOA
What's special
Private driveway for parkingModern open floor planTree lined street
- 66 days |
- 38 |
- 1 |
Likely to sell faster than
Zillow last checked:
Listing updated:
Listed by:
Floral Homes Inc 718-343-4200,
Lisa Walsh 917-670-9980,
Una Walsh 516-220-8993,
Floral Homes Inc
Source: OneKey® MLS as distributed by MLS GRID,MLS#: 991810
Facts & features
Interior
Bedrooms & bathrooms
- Bedrooms: 5
- Bathrooms: 3
- Full bathrooms: 3
Bedroom 3
- Description: 2 Bedrooms, 2 Baths
- Level: Second
Basement
- Description: Full Finished, Laundry, Utilities
- Level: Basement
Living room
- Description: Living room, Kitchen, 2 Bedrooms, Full Bath
- Level: First
Heating
- Hot Water
Cooling
- None
Appliances
- Included: Dishwasher, Dryer, Gas Range, Refrigerator, Washer
Features
- First Floor Bedroom
- Flooring: Hardwood
- Basement: Finished,Full
- Attic: None
- Has fireplace: No
Interior area
- Total structure area: 1,488
- Total interior livable area: 1,488 sqft
Property
Parking
- Parking features: Driveway
- Has uncovered spaces: Yes
Lot
- Size: 4,500 Square Feet
Details
- Parcel number: 086990015
- Special conditions: None
Construction
Type & style
- Home type: SingleFamily
- Architectural style: Colonial
- Property subtype: Single Family Residence, Residential
Materials
- Brick
Condition
- Year built: 1950
Utilities & green energy
- Sewer: Public Sewer
- Water: Private
- Utilities for property: Electricity Connected, Natural Gas Connected, Sewer Connected
Community & HOA
HOA
- Has HOA: No
Location
- Region: Glen Oaks
Financial & listing details
- Price per square foot: $658/sqft
- Tax assessed value: $57,120
- Annual tax amount: $7,732
- Date on market: 5/1/2026
- Cumulative days on market: 97 days
- Listing agreement: Exclusive Right To Sell
- Electric utility on property: Yes
Estimated market value
Not available
Estimated sales range
Not available
Not available
Price history
| Date | Event | Price |
|---|---|---|
| 6/17/2026 | Pending sale | $979,000$658/sqft |
Source:  OneKey® MLS as distributed by MLS GRID #991810 Report a problem OneKey® MLS as distributed by MLS GRID #991810 Report a problem | ||
| 6/10/2026 | Listed for sale | $979,000$658/sqft |
Source: OneKey® MLS as distributed by MLS GRID #991810 Report a problem | ||
| 5/31/2026 | Listing removed | $979,000$658/sqft |
Source: OneKey® MLS as distributed by MLS GRID #991810 Report a problem | ||
| 5/1/2026 | Listed for sale | $979,000$658/sqft |
Source: OneKey® MLS as distributed by MLS GRID #991810 Report a problem | ||
Public tax history
| Year | Property taxes | Tax assessment |
|---|---|---|
| 2025 | -- | $57,120 +0.7% |
| 2024 | -- | $56,700 -1.5% |
| 2023 | -- | $57,540 +9.2% |
| 2022 | -- | $52,680 +4.2% |
| 2021 | -- | $50,580 +16.3% |
| 2020 | $6,214 | $43,500 -9.3% |
| 2019 | $6,214 -7.8% | $47,940 +48.8% |
| 2018 | $6,742 +8.8% | $32,227 +6% |
| 2017 | $6,198 +49.5% | $30,403 +6% |
| 2016 | $4,146 | $28,683 +6% |
| 2015 | $4,146 +48.9% | $27,060 |
| 2014 | $2,784 | $27,060 -7.5% |
| 2013 | -- | $29,260 +5.4% |
| 2012 | -- | $27,768 +5.7% |
| 2011 | -- | $26,275 +0% |
| 2010 | -- | $26,270 +2.5% |
| 2009 | -- | $25,628 +5.1% |
| 2008 | -- | $24,384 +5.4% |
| 2007 | -- | $23,140 +5.7% |
| 2006 | -- | $21,896 +0% |
| 2005 | -- | $21,892 +2.5% |
| 2004 | -- | $21,357 +5.1% |
| 2003 | -- | $20,320 +5.4% |
| 2002 | -- | $19,284 +5.7% |
| 2001 | -- | $18,247 +0% |
| 2000 | -- | $18,244 |
Find assessor info on the county website
Monthly payment
Climate risks
Neighborhood: Floral park
Nearby schools
GreatSchools rating
- 8/10James J Ambrose School (The)Grades: PK-5Distance: 0.2 mi
- 8/10Irwin Altman Middle School 172Grades: 6-8Distance: 0.4 mi
- 3/10Martin Van Buren High SchoolGrades: 9-12Distance: 1.8 mi
Schools provided by the listing agent
- Elementary: James J Ambrose School
- Middle: Irwin Altman Middle School 172
- High: Martin Van Buren High School
Source: OneKey® MLS as distributed by MLS GRID. This data may not be complete. We recommend contacting the local school district to confirm school assignments for this home.
- $963,600-- bd-- ba2k sqft7935 262nd St, Glen Oaks, NY 11004Off Market
- $807,4004 bd1 ba-- sqft7935 262nd St, Floral Park, NY 11004Off Market
- $811,100-- bd-- ba930 sqft7927 262nd St, Glen Oaks, NY 11004Off Market
- $879,300-- bd-- ba930 sqft7923 262nd St, Glen Oaks, NY 11004Off Market
- $881,900-- bd-- ba1.4k sqft7939 262nd St, Glen Oaks, NY 11004Off Market
- $793,600-- bd-- ba1k sqft7932 263rd St, Glen Oaks, NY 11004Off Market
- $1,007,0005 bd2 ba1.5k sqft7936 263rd St, Glen Oaks, NY 11004Off Market
- $993,8004 bd2 ba1.6k sqft79-36 263rd St, Glen Oaks, NY 11004Off Market
A local agent can set up tours, give advice and negotiate with sellers.
Similar homes
- $989,0004 bd3 ba1.2k sqft573 Lakeville Rd, New Hyde Park, NY 11040For Sale By Owner

- $979,0003 bd2 ba1.1k sqft2332 206th Street, Bayside, NY 11360For Sale
 MLS ID #1037894, Ann Acquaviva CBR SFR GRI, Listing by: Real Broker NY LLC. OneKey® MLS as distributed by MLS GRID
 - $--3 bd2 ba1.5k sqft93-05 215th Pl, Queens Village, NY 11428Auction
 Auction.com 2
 - $998,0003 bd1 ba1.2k sqft53-17 203rd Street, Bayside, NY 11364For Sale
 MLS ID #1035347, Zhi Xu CBR, Listing by: Keller Williams Rlty Landmark. OneKey® MLS as distributed by MLS GRID
 - $889,0004 bd2 ba1.4k sqft32 Celler Avenue, New Hyde Park, NY 11040For SaleMLS ID #1013063, John P. Mathew, Listing by: ZI Realty LLC. OneKey® MLS as distributed by MLS GRID
- $--4 bd3 ba1.3k sqft345 Hendrickson Ave, Valley Stream, NY 11580AuctionXome
- $--4 bd2 ba2.1k sqft100-11 197th St, Jamaica, NY 11423AuctionAuction.com 2
- $998,0003 bd3 ba1.1k sqft4520 217th Street, Bayside, NY 11361For SaleMLS ID #995732, Jennifer H. Kim ABR CBR, Listing by: Promise Northern Realty LLC. OneKey® MLS as distributed by MLS GRID
- $850,0003 bd2 ba1.2k sqft140-19 Rose Avenue, Flushing, NY 11355For SaleMLS ID #1038687, Yan Yu, Listing by: Apex Global Realty LLC. OneKey® MLS as distributed by MLS GRID
- $--3 bd1 ba1.8k sqft200-16 116th Ave, Jamaica, NY 11412AuctionServiceLink Auction
- $--3 bd2 ba1.7k sqft169 Meister Blvd, Freeport, NY 11520AuctionAuction.com 2
- $950,0004 bd2 ba1.4k sqft77-14 162nd Street, Fresh Meadows, NY 11366For SaleMLS ID #993656, Chong G. You, Listing by: EXP Realty. OneKey® MLS as distributed by MLS GRID
- $--3 bd2 ba1.6k sqft96 Brentwood Ln, Valley Stream, NY 11581AuctionAuction.com 2
- $799,0004 bd3 ba1.4k sqft6 S 12th Street, New Hyde Park, NY 11040For SaleMLS ID #1008379, Rose Hamm Oehler, Listing by: Century 21 Sewanhaka Realty. OneKey® MLS as distributed by MLS GRID
- $825,0004 bd3 ba1.5k sqft21708 110th Rd, Queens Village, NY 11429For SaleEXIT Realty broker feed
- $990,0005 bd2 ba1.6k sqft85-56 106th Street, Richmond Hill, NY 11418For SaleMLS ID #1034318, Roberto Ayala, Listing by: Real Broker NY LLC. OneKey® MLS as distributed by MLS GRID
- $--3 bd2 ba1.7k sqft11034 166th St, Jamaica, NY 11433AuctionServiceLink Auction
- $899,0004 bd2 ba1k sqft12005 Nashville Boulevard, Saint Albans, NY 11412For SaleMLS ID #1004293, Robin Singh, Listing by: Sky Port Homes LLC. OneKey® MLS as distributed by MLS GRID
- $--2 bd1 ba1.1k sqft2058 Chestnut St, Baldwin, NY 11510AuctionAuction.com 2
- $850,0004 bd3 ba1.5k sqft25 Gold Street, Valley Stream, NY 11580For SaleMLS ID #1022994, Carl H. Dalencourt, Listing by: Dream America Homes. OneKey® MLS as distributed by MLS GRID
