**Priced to Sell - A Rare Investment Opportunity in San Antonio, TX** Bring your contractors and your vision! This 1960s property is a fantastic blank canvas waiting for the right owner to bring it back to life. Ideally suited for investors, house flippers, and buyers looking for built-in rental income, this fixer-upper offers real upside in a solid San Antonio location. The main home features 3 bedrooms, 1 bathroom, a convenient carport, and a spacious laundry room addition, a functional layout that's ready for your updates and personal touch. The original garage has been cleverly converted into a private 1-bedroom, 1-bathroom efficiency apartment with its own separate entrance, ideal for rental income, multi-generational living, or a home office setup. That's two potential living spaces on one lot, giving this property serious flexibility whether you're house-hacking, adding a long-term rental, or setting up space for extended family. This property is being sold AS-IS and is priced to reflect its fixer-upper status, which means the opportunity is baked right into the price. Every dollar you put into renovations goes straight toward building equity, not paying a premium for finishes someone else already chose. For investors running the numbers, this is the kind of deal that pencils out, a low basis, a flexible floor plan, and a second income-producing unit already in place. Don't miss out on this rare opportunity to customize and update to your needs. Properties with a detached efficiency apartment and this much upside don't come around often, schedule your showing today before it's gone.
Pending
$109,500
7931 RIMFIRE DR, San Antonio, TX 78227
3beds
951sqft
Single Family Residence
Built in 1960
8,842 Square Feet Lot
$-- Zestimate®
$115/sqft
$-- HOA
What's special
Flexible floor planSpacious laundry room additionConvenient carport
- 8 days
- 915
- 82
Likely to sell faster than
Zillow last checked:
Listing updated:
Listed by:
Cesar Amezcua TREC #580573 (210) 442-7479,
CA & Company, REALTORS
Source: LERA MLS,MLS#: 2019638
Facts & features
Interior
Bedrooms & bathrooms
- Bedrooms: 3
- Bathrooms: 1
- Full bathrooms: 1
Primary bedroom
- Features: Multi-Closets
- Area: 126
- Dimensions: 9 x 14
Bedroom 2
- Area: 90
- Dimensions: 9 x 10
Bedroom 3
- Area: 90
- Dimensions: 9 x 10
Kitchen
- Area: 90
- Dimensions: 9 x 10
Living room
- Area: 192
- Dimensions: 12 x 16
Heating
- Central, Natural Gas
Cooling
- Central Air, 3+ Window/Wall
Appliances
- Included: Washer, Dryer, Cooktop, Built-In Oven, Microwave, Gas Cooktop, Refrigerator, Dishwasher, Gas Water Heater
- Laundry: Laundry Room, Washer Hookup, Dryer Connection
Features
- One Living Area, Separate Dining Room, Eat-in Kitchen, Breakfast Bar, All Bedrooms Downstairs, Master Downstairs, Ceiling Fan(s)
- Flooring: Carpet, Ceramic Tile
- Windows: Window Coverings
- Has basement: No
- Has fireplace: No
- Fireplace features: Not Applicable
Interior area
- Total interior livable area: 951 sqft
Property
Parking
- Total spaces: 1
- Parking features: None, One Car Carport
- Carport spaces: 1
Features
- Levels: One
- Stories: 1
- Patio & porch: Covered
- Pool features: None
- Fencing: Chain Link,Wrought Iron
Lot
- Size: 8,842 Square Feet
- Features: Level, Curbs, Sidewalks
- Residential vegetation: Mature Trees
Details
- Additional structures: Shed(s)
- Parcel number: 154890450090
Construction
Type & style
- Home type: SingleFamily
- Property subtype: Single Family Residence
Materials
- Asbestos, Brick, Wood Siding
- Foundation: Slab
- Roof: Composition
Condition
- As-Is,Pre-Owned
- New construction: No
- Year built: 1960
Utilities & green energy
- Electric: CPS
- Gas: CPS
- Sewer: City, Sewer System
- Water: SAWS, Water System
- Utilities for property: City Garbage service
Community & HOA
Community
- Features: None
- Subdivision: Lackland Terrace Ii Ns
Location
- Region: San Antonio
Financial & listing details
- Price per square foot: $115/sqft
- Tax assessed value: $154,870
- Annual tax amount: $3,438
- Price range: $109.5K - $109.5K
- Date on market: 9/27/2026
- Cumulative days on market: 9 days
- Listing terms: Conventional,Cash,Investors OK
- Road surface type: Paved
Estimated market value
Not available
Estimated sales range
Not available
$1,359/mo
Price history
| Date | Event | Price |
|---|---|---|
| 10/2/2026 | Pending sale | $109,500$115/sqft |
Source:  LERA MLS #2019638 Report a problem LERA MLS #2019638 Report a problem | ||
| 10/1/2026 | Contingent | $109,500$115/sqft |
Source: LERA MLS #2019638 Report a problem | ||
| 9/27/2026 | Listed for sale | $109,500$115/sqft |
Source: LERA MLS #2019638 Report a problem | ||
Public tax history
| Year | Property taxes | Tax assessment |
|---|---|---|
| 2025 | $336 | $154,870 |
| 2024 | -- | $154,870 +6.4% |
| 2023 | $373 +5% | $145,551 +10% |
| 2022 | $355 +3.3% | $132,319 +10% |
| 2021 | $344 | $120,290 +9.8% |
| 2020 | $344 +9.3% | $109,566 +10% |
| 2019 | $315 | $99,605 +10% |
| 2018 | $315 +6.5% | $90,550 +7.8% |
| 2017 | $295 +8.2% | $84,029 +10% |
| 2016 | $273 -27.1% | $76,390 +4.9% |
| 2015 | $374 | $72,820 +10% |
| 2014 | $374 | $66,200 -2.4% |
| 2013 | -- | $67,820 +0% |
| 2012 | -- | $67,810 -1% |
| 2011 | -- | $68,510 -5.4% |
| 2010 | -- | $72,400 +2.1% |
| 2009 | -- | $70,890 +9.1% |
| 2008 | -- | $64,953 -14% |
| 2007 | -- | $75,550 +14.1% |
| 2006 | -- | $66,220 +35.7% |
| 2005 | -- | $48,800 |
| 2004 | -- | -- |
| 2003 | -- | -- |
| 2002 | -- | -- |
| 2001 | -- | -- |
| 2000 | -- | -- |
Find assessor info on the county website
Monthly payment
Est. payment
Payment breakdown
Explore the cost of this home by adjusting the details. Changes won't be saved.Climate risks
Neighborhood: Lackland Terrace
Nearby schools
Schools provided by the listing agent
- Elementary: Westwood Terrace
- Middle: Jones
- High: John Jay
- District: Northside
Source: LERA MLS. This data may not be complete. We recommend contacting the local school district to confirm school assignments for this home.
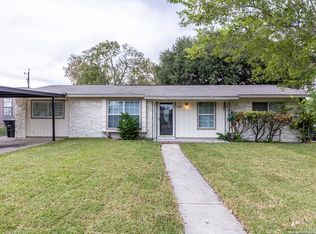
Similar homes
- $115,0003 bd2 ba1k sqft7115 CYPRESS GROVE DR, San Antonio, TX 78227For Sale

 MLS ID #2021227, John Garcia TREC #729382, Uriah Real Estate Organization. LERA MLS
 - $--3 bd1 ba1k sqft943 Crestfield St, San Antonio, TX 78227Auction
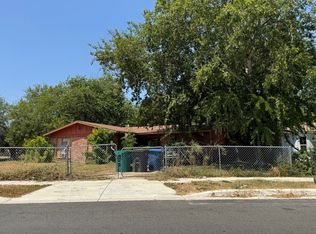 ServiceLink Auction
 - $120,0003 bd1 ba1k sqft2719 Gunsmoke, San Antonio, TX 78227For Sale
 MLS ID #2016702, Ernest Fernandez TREC #560797, JVL Real Estate. LERA MLS
 - $--3 bd1 ba995 sqft6158 Deer Valley Dr, San Antonio, TX 78242Auction
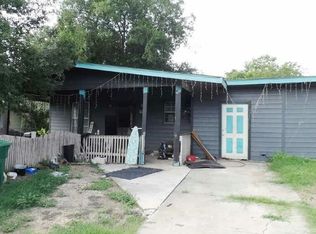 Auction.com 1
 - $150,0003 bd2 ba1.3k sqft7430 WESTSHIRE DR, San Antonio, TX 78227For SaleMLS ID #2020959, Blake Rohde TREC #742625, Keller Williams Boerne. LERA MLS
- $130,0003 bd1 ba1.1k sqft126 ALLENHURST ST, San Antonio, TX 78227For SaleMLS ID #2019236, Michael Verhey TREC #508937, Lackland Properties. LERA MLS
- $125,0003 bd2 ba900 sqft2519 Spur Dr, San Antonio, TX 78227For SaleMLS ID #2001371, George Foley TREC #687743, 1st Choice Realty Group. LERA MLS
- $125,0003 bd2 ba998 sqft558 Jamaica, San Antonio, TX 78227For SaleMLS ID #1925772, Michael Verhey TREC #508937, Lackland Properties. LERA MLS
- $149,0003 bd1 ba1.1k sqft1807 Harness Ln, San Antonio, TX 78227For SaleMLS ID #2017521, Ronnie Trevino TREC #588899, Resi Realty, LLC. LERA MLS
- $110,0003 bd1 ba762 sqft326 S San Joaquin AVE, San Antonio, TX 78237For SaleMLS ID #1955758, Inez Moya TREC #165678, RE/MAX Associates Boerne. LERA MLS
- $159,9994 bd2 ba1.3k sqft7842 PONY LN, San Antonio, TX 78227For SaleMLS ID #2010577, Ashleigh Medina TREC #813053, PMI Birdy Properties, CRMC. LERA MLS
- $135,0004 bd2 ba1.3k sqft523 SOLAR DR, San Antonio, TX 78227For SaleMLS ID #2013813, Amy Arp TREC #701107, All City Real Estate Ltd. Co. LERA MLS
- $140,0003 bd1 ba856 sqft6542 TAHOKA ST, San Antonio, TX 78227For SaleMLS ID #2018318, Jose Puente TREC #709365, Option One Real Estate. LERA MLS
- $145,0004 bd2 ba1.3k sqft7118 Westport Way, San Antonio, TX 78227For SaleMLS ID #2014315, Tyler Willmann TREC #553857, Keller Williams City-View. LERA MLS
- $129,0003 bd1 ba1.2k sqft6202 TRAIL VALLEY DR, San Antonio, TX 78242For SaleMLS ID #2020835, Marco Saldana Vera TREC #802692, LPT Realty, LLC. LERA MLS
- $155,0003 bd1 ba963 sqft418 Rasa Dr, San Antonio, TX 78227For SaleMLS ID #2015855, Nancy Tease TREC #801666, Real Broker, LLC. LERA MLS
- $163,0003 bd2 ba922 sqft7126 W Westbriar, San Antonio, TX 78227Active
 MLS ID #4472991, Anabel Medrano, Fore Premier Properties. Unlock MLS
 - $163,0003 bd1 ba922 sqft7126 Westbriar, San Antonio, TX 78227For SaleMLS ID #2010003, Anabel Medrano TREC #779882, Fore Premier Properties. LERA MLS
