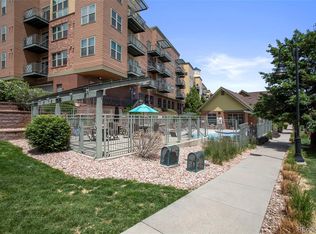
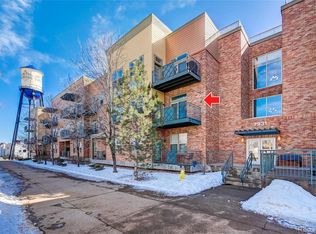
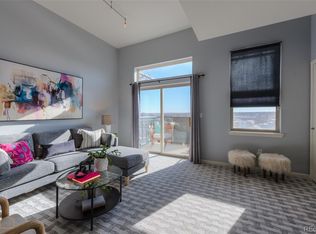
Welcome to the epitome of modern urban living in the highly coveted Water Tower Village Condos of Arvada! This updated condo offers an unparalleled combination of style, comfort, and convenience, making it the perfect place to call home. As you step inside, you'll be greeted by soaring high ceilings that create an open and airy ambiance, while an abundance of natural light streams through the windows infusing the space with warmth. The kitchen seamlessly flows into the open dining area and living room, forming an ideal space for entertaining guests and everyday living. Indulge in your very own private retreat on the spacious balcony, where breathtaking mountain views and cityscapes await. This outdoor oasis is the perfect spot to unwind, sip your morning coffee, or toast to the evening's sunset. Convenience extends beyond the living space with a secure parking space and storage unit included, providing ease of mind and practicality for all your storage needs. Location couldn't be more ideal – just steps away from the charming Olde Towne Arvada, where an array of shops, restaurants, and entertainment options await your exploration. Embrace the vibrant local scene while being mere minutes away from everyday necessities such as grocery stores and retail shopping centers. Commuting is a breeze with the nearby Gold line light rail, making city connections effortless. Experience resort-style living with low HOA fees that offer a plethora of amenities, including a pool, fitness center, bike storage, and a community clubhouse! Don't miss your chance to immerse yourself in the best that Arvada has to offer! Furniture is negotiable and can stay at no cost and no value!
Sold for $343,500
$343,500
7931 W 55th Avenue #303, Arvada, CO 80002
1beds
660sqft
Condominium
Built in 2006
-- sqft lot
$305,300 Zestimate®
$520/sqft
$1,788 Estimated rent
Home value
$305,300
$290,000 - $321,000
$1,788/mo
Zestimate® history
Owner options
List your home for rent
$1,788/mo
Rent Zestimate®
Find your next renter with Zillow Rental Manager. Plus, with online applications, you can quickly screen prospective tenants – for free.
$1,788/mo
Rent Zestimate®
Refinance and save
$2,267/mo
Est. payment
Refinancing to a lower rate could help reduce your monthly payments and save thousands over the life of the loan.
$2,267/mo
Est. payment
Explore your selling options
Work with a Zillow partner agent
Leverage their expertise and Zillow's premium Showcase listings to get your home seen by more buyers.
Get startedList with your own agent
Get your home in front of millions of buyers by listing it on Zillow.
Learn how to do itSell it yourself
Take full control of how buyers see your home on Zillow by listing For Sale by Owner (FSBO).
List your homeWhat's special
Spacious balconyBreathtaking mountain viewsFitness centerSoaring high ceilingsOpen dining areaUpdated condoStorage unit
Zillow last checked:
Listing updated:
Listed by:
Cindy Munoz 720-987-4258 cynthia.munoz@redfin.com,
Redfin Corporation
Bought with:
Richard Frechin, 000259921
Action Properties Inc
Source: REcolorado as distributed by MLS GRID,MLS#: 9521518
Facts & features
Interior
Bedrooms & bathrooms
- Bedrooms: 1
- Bathrooms: 1
- Full bathrooms: 1
- Main level bathrooms: 1
- Main level bedrooms: 1
Bedroom
- Description: High Ceilings, En-Suite Access To Bathroom, Ceiling Fan, Closet, Carpet Flooring
- Level: Main
- Area: 150 Square Feet
- Dimensions: 10 x 15
Bathroom
- Description: High Ceilings, Tub/Shower Combination, Sink With Vanity, Tile Flooring
- Level: Main
- Area: 60 Square Feet
- Dimensions: 10 x 6
Dining room
- Description: High Ceilings, Carpet Flooring
- Level: Main
Kitchen
- Description: High Ceilings, Stainless Steel Appliances, Pantry, Laundry Closet, Tile Flooring
- Level: Main
- Area: 150 Square Feet
- Dimensions: 10 x 15
Living room
- Description: High Ceilings, Access To Balcony, Carpet Flooring
- Level: Main
- Area: 187 Square Feet
- Dimensions: 17 x 11
Heating
- Forced Air, Natural Gas
Cooling
- Central Air
Appliances
- Included: Dishwasher, Disposal, Dryer, Gas Water Heater, Microwave, Range, Refrigerator, Washer
- Laundry: Laundry Closet
Features
- Ceiling Fan(s), High Ceilings, Laminate Counters, Open Floorplan
- Flooring: Carpet, Tile
- Has basement: No
- Common walls with other units/homes: No One Above,2+ Common Walls
Interior area
- Total structure area: 660
- Total interior livable area: 660 sqft
- Finished area above ground: 660
Property
Parking
- Total spaces: 1
- Parking features: Exterior Access Door, Lighted
- Details: Reserved Spaces: 1
Features
- Levels: One
- Stories: 1
- Exterior features: Balcony
- Has view: Yes
- View description: City, Mountain(s)
Lot
- Features: Near Public Transit
Details
- Parcel number: 450093
- Special conditions: Standard
Construction
Type & style
- Home type: Condo
- Property subtype: Condominium
- Attached to another structure: Yes
Materials
- Brick
- Roof: Unknown
Condition
- Year built: 2006
Utilities & green energy
- Sewer: Public Sewer
- Water: Public
- Utilities for property: Cable Available, Electricity Connected, Internet Access (Wired), Natural Gas Connected, Phone Available
Community & HOA
Community
- Security: Carbon Monoxide Detector(s), Key Card Entry, Secured Garage/Parking, Security Entrance, Smoke Detector(s)
- Subdivision: Water Tower Village Condos
HOA
- Has HOA: Yes
- Amenities included: Bike Storage, Clubhouse, Elevator(s), Fitness Center, Parking, Pool, Spa/Hot Tub, Storage
- Services included: Reserve Fund, Exterior Maintenance w/out Roof, Insurance, Irrigation, Maintenance Grounds, Maintenance Structure, Recycling, Sewer, Snow Removal, Trash, Water
- HOA fee: $253 monthly
- HOA name: Advance HOA
- HOA phone: 303-482-2213
Location
- Region: Arvada
Financial & listing details
- Price per square foot: $520/sqft
- Tax assessed value: $336,421
- Annual tax amount: $1,934
- Date on market: 8/18/2023
- Listing terms: Cash,Conventional,VA Loan
- Exclusions: Sellers Personal Property
- Ownership: Individual
- Electric utility on property: Yes
Price history
| Date | Event | Price |
|---|---|---|
| 9/25/2023 | Sold | $343,500+8.4%$520/sqft |
Source:  REcolorado as distributed by MLS GRID #9521518 Report a problem REcolorado as distributed by MLS GRID #9521518 Report a problem | ||
| 12/16/2021 | Sold | $317,000+173.3%$480/sqft |
Source: Public Record Report a problem | ||
| 7/2/2009 | Sold | $116,000-3.3%$176/sqft |
Source: Public Record Report a problem | ||
| 4/29/2009 | Price change | $119,900-7.1%$182/sqft |
Source: Listhub #764749 Report a problem | ||
| 4/25/2009 | Listed for sale | $129,000$195/sqft |
Source: Listhub #764749 Report a problem | ||
Public tax history
| Year | Property taxes | Tax assessment |
|---|---|---|
| 2025 | $1,648 -0.1% | $21,026 +23.6% |
| 2024 | $1,650 -14.7% | $17,015 |
| 2023 | $1,934 -1.6% | $17,015 -13.8% |
| 2022 | $1,966 +28.7% | $19,749 -2.8% |
| 2021 | $1,528 | $20,317 +28.3% |
| 2020 | $1,528 +1.4% | $15,833 |
| 2019 | $1,507 +40.4% | $15,833 +44.4% |
| 2018 | $1,073 | $10,963 |
| 2017 | $1,073 +18.2% | $10,963 +16.2% |
| 2016 | $908 | $9,434 |
| 2015 | $908 +28.3% | $9,434 +35% |
| 2014 | $708 +2.9% | $6,990 |
| 2013 | $688 +2.1% | $6,990 +2% |
| 2012 | $673 -14.5% | $6,855 |
| 2011 | $788 +5.8% | $6,855 -15.1% |
| 2010 | $745 -16.1% | $8,070 |
| 2009 | $887 +0% | $8,070 -15.9% |
| 2008 | $887 +125.8% | $9,600 |
| 2007 | $393 | $9,600 |
| 2006 | -- | -- |
Find assessor info on the county website
Neighborhood: Historic Olde Town
Nearby homes
- $400,0001 bd1 ba861 sqft7931 W 55th Ave APT 207, Arvada, CO 80002Sold

- $330,0001 bd1 ba822 sqft7931 W 55th Ave APT 308, Arvada, CO 80002Sold
- $464,0002 bd2 ba1.1k sqft7931 W 55th Ave APT 210, Arvada, CO 80002Sold
- $394,0001 bd1 ba822 sqft7931 W 55th Ave APT 309, Arvada, CO 80002Sold
- $429,0002 bd2 ba1.1k sqft7931 W 55th Ave APT 112, Arvada, CO 80002Pending
- $520,0002 bd2 ba1.1k sqft7931 W 55th Ave APT 111, Arvada, CO 80002Sold
- $365,0001 bd1 ba821 sqft7931 W 55th Ave APT 115, Arvada, CO 80002Sold
- $450,0002 bd2 ba1.1k sqft7931 W 55th Ave APT 223, Arvada, CO 80002Sold
Nearby schools
GreatSchools rating
- 3/10Lawrence Elementary SchoolGrades: K-5Distance: 0.1 mi
- 2/10Arvada K-8Grades: K-8Distance: 0.4 mi
- 3/10Arvada High SchoolGrades: 9-12Distance: 1.3 mi
Schools provided by the listing agent
- Elementary: Lawrence
- Middle: Arvada K-8
- High: Arvada
- District: Jefferson County R-1
Source: REcolorado as distributed by MLS GRID. This data may not be complete. We recommend contacting the local school district to confirm school assignments for this home.
Get a cash offer in 3 minutes
Find out how much your home could sell for in as little as 3 minutes with a no-obligation cash offer.
Estimated market value
$305,300
Get a cash offer in 3 minutes
Find out how much your home could sell for in as little as 3 minutes with a no-obligation cash offer.
Estimated market value
$305,300
- Colorado
- Jefferson County
- Arvada
- 80002
- Historic Olde Town
- 7931 W 55th Avenue Unit 303
Nearby cities
Nearby neighborhoods
Nearby zip codes
Other Arvada Topics
