Under Construction. Discover the perfect blend of comfort, style and coastal convenience in The Ambrosia by David Weekley Homes, located in beautiful West Bradenton just minutes from the breathtaking beaches of Anna Maria Island. Designed to enhance both everyday living and special occasions, this thoughtfully crafted floor plan offers open gathering spaces, elegant finishes and flexible lifestyle features throughout. Sunlight fills the expansive family and dining areas, creating a bright and welcoming atmosphere ideal for entertaining guests or enjoying quiet evenings at home. The open-concept design allows for effortless flow between the main living spaces, making every moment feel connected and inviting. At the center of the home, the large designer kitchen is a true showpiece, blending sophisticated style with everyday functionality. Featuring abundant cabinetry, expansive countertops, a spacious island and plenty of room for meal preparation and casual dining, this beautifully appointed kitchen is designed to inspire memorable meals and meaningful gatherings. The private enclosed study offers a versatile retreat perfect for working from home, managing daily tasks, creating a hobby room or enjoying a peaceful reading space. Additional living space continues outdoors with the covered lanai, where you can relax and enjoy Florida’s year-round sunshine. Escape to the serene Owner’s Retreat, where comfort and luxury come together with a spa-inspired en suite bath and a spacious walk-in closet. The secondary bedrooms are thoughtfully positioned to provide privacy and comfort, creating ideal spaces for family members or overnight guests. Living in SeaFlower means enjoying a vibrant Bradenton lifestyle with convenient access to shopping, dining, recreation and the world-famous shores of Anna Maria Island just a short drive away. Contact the David Weekley Homes at SeaFlower Team today to learn more about this exceptional new home opportunity and the outstanding community amenities waiting for you in Bradenton, FL.
New construction
$592,025
7937 REFLECTION PARKWAY, BRADENTON, FL 34210
3beds
1,958sqft
Single Family Residence
Built in 2026
4,725 Square Feet Lot
$-- Zestimate®
$302/sqft
$301/mo HOA
What's special
- 2 days |
- 67 |
- 4 |
Zillow last checked:
Listing updated:
Listed by:
Robert St. Pierre,
WEEKLEY HOMES REALTY COMPANY 866-493-3553
Source: Stellar MLS,MLS#: TB8540455 Originating MLS: Suncoast Tampa
Originating MLS: Suncoast Tampa
Facts & features
Interior
Bedrooms & bathrooms
- Bedrooms: 3
- Bathrooms: 2
- Full bathrooms: 2
Primary bedroom
- Features: Walk-In Closet(s)
- Level: First
Bedroom 2
- Features: Built-in Closet
- Level: First
Bedroom 3
- Features: Built-in Closet
- Level: First
Den
- Level: First
Kitchen
- Level: First
Living room
- Level: First
Heating
- Central
Cooling
- Central Air
Appliances
- Included: Oven, Cooktop, Dishwasher, Microwave, Tankless Water Heater
- Laundry: Electric Dryer Hookup, Gas Dryer Hookup, Inside, Laundry Room
Features
- High Ceilings, Living Room/Dining Room Combo, Open Floorplan, Primary Bedroom Main Floor, Tray Ceiling(s), Walk-In Closet(s)
- Flooring: Carpet, Laminate, Tile
- Doors: Sliding Doors
- Has fireplace: No
Interior area
- Total structure area: 2,754
- Total interior livable area: 1,958 sqft
Property
Parking
- Total spaces: 2
- Parking features: Garage - Attached
- Attached garage spaces: 2
Features
- Levels: One
- Stories: 1
- Exterior features: Irrigation System, Sidewalk
Lot
- Size: 4,725 Square Feet
- Features: Sidewalk
Details
- Parcel number: 5164533259
- Zoning: RESI
- Special conditions: None
Construction
Type & style
- Home type: SingleFamily
- Architectural style: Coastal
- Property subtype: Single Family Residence
Materials
- Block, Brick, Stucco
- Foundation: Slab
- Roof: Shingle
Condition
- Under Construction
- New construction: Yes
- Year built: 2026
Details
- Builder model: The Ambrosia
- Builder name: David Weekley Homes
Utilities & green energy
- Sewer: Public Sewer
- Water: Public
- Utilities for property: Electricity Connected, Natural Gas Connected, Public, Sprinkler Recycled, Water Connected
Community & HOA
Community
- Features: Clubhouse, Community Mailbox, Dog Park, Fitness Center, Playground, Pool, Sidewalks
- Security: Smoke Detector(s)
- Pet fee: $0 monthly
- Subdivision: SEAFLOWER
HOA
- Has HOA: Yes
- HOA fee: $301 monthly
- HOA name: SeaFlower Homeowner's Association
Location
- Region: Bradenton
Financial & listing details
- Price per square foot: $302/sqft
- Date on market: 8/19/2026
- Cumulative days on market: 3 days
- Listing terms: Cash,Conventional,FHA,VA Loan
- Ownership: Fee Simple
- Total actual rent: 0
- Electric utility on property: Yes
- Road surface type: Asphalt, Paved
Estimated market value
Not available
Estimated sales range
Not available
Not available
Price history
| Date | Event | Price |
|---|---|---|
| 8/19/2026 | Listed for sale | $592,025$302/sqft |
Source:  Stellar MLS #TB8540455 Report a problem Stellar MLS #TB8540455 Report a problem | ||
Public tax history
Tax history is unavailable.
Monthly payment
Est. payment
Payment breakdown
Explore the cost of this home by adjusting the details. Changes won't be saved.Climate risks
Neighborhood: 34210
Nearby schools
GreatSchools rating
- 4/10Sea Breeze Elementary SchoolGrades: PK-5Distance: 1.4 mi
- 2/10W. D. Sugg Middle SchoolGrades: 6-8Distance: 1.8 mi
- 2/10Bayshore High SchoolGrades: 8-12Distance: 3.1 mi
Schools provided by the listing agent
- Elementary: Sea Breeze Elementary
- Middle: Electa Arcotte Lee Magnet
- High: Bayshore High
Source: Stellar MLS. This data may not be complete. We recommend contacting the local school district to confirm school assignments for this home.
- $15,692-- bd-- ba-- sqft7914 Lake Flores Ave, Bradenton, FL 34210Off Market
- $212,0001 bd1 ba804 sqft7910 Lake Flores Ave, Bradenton, FL 34210Off Market

- $1,026,400-- bd-- ba-- sqft7906 Lake Flores Ave, Bradenton, FL 34210Sold
- $15,692-- bd-- ba-- sqft4809 Westlake St, Bradenton, FL 34210Off Market
- $15,692-- bd-- ba-- sqft7824 Lake Flores Ave, Bradenton, FL 34210Off Market
- $1,660,0003 bd5 ba3.4k sqft4805 Westlake St, Bradenton, FL 34210Pending
- $15,692-- bd-- ba-- sqft7820 Lake Flores Ave, Bradenton, FL 34210Off Market
- $15,692-- bd-- ba-- sqft4801 Westlake St, Bradenton, FL 34210Off Market
A local agent can set up tours, give advice and negotiate with sellers.
A local lender can help you make sure your offer is ready when you are.
Similar homes
- $591,2153 bd3 ba2k sqft4919 Gardner St, Bradenton, FL 34210New Construction
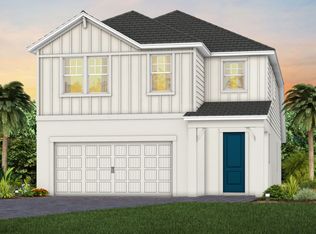 Pulte
Pulte - $577,0003 bd2 ba1.6k sqft4911 50th Ave W, Bradenton, FL 34210For Sale By Owner
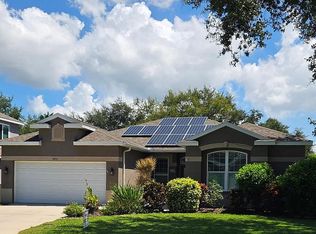
- from $549,9904 bd3 ba2.3k sqftMabel II Plan, SeaFlower, Bradenton, FL 34210New Construction
 Pulte
Pulte - from $514,9903 bd2 ba1.9k sqftArbordale II Plan, SeaFlower, Bradenton, FL 34210New Construction
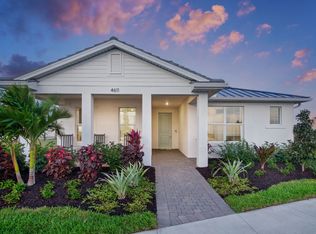 Pulte
Pulte - $509,0003 bd2 ba1.8k sqft5015 86TH STREET COURT W, BRADENTON, FL 34210For Sale
 MLS ID #A4702971, Justin Shirley, SHIRLEY INTERNATIONAL REALTY. Stellar MLS
 - $579,9003 bd2 ba2.3k sqft5207 86TH STREET COURT W, BRADENTON, FL 34210For SaleMLS ID #A4689729, Crystal Hobbs, GULF SANDS REALTY, LLC. Stellar MLS
- from $480,9903 bd3 ba2k sqftSeaport Plan, SeaFlower, Bradenton, FL 34210New ConstructionPulte
- from $499,9903 bd2 ba1.9k sqftAmbrosia Plan, SeaFlower - Bungalow Homes, Bradenton, FL 34210New ConstructionDavid Weekley Homes
- from $619,9903 bd2 ba2.2k sqftCoquina Plan, SeaFlower - Cottage Homes by Cardel Homes, Bradenton, FL 34210New ConstructionCardel Homes
- from $604,9904 bd2 ba2k sqftWesterly Plan, SeaFlower - Cottage Homes by Cardel Homes, Bradenton, FL 34210New ConstructionCardel Homes
- from $579,9903 bd2 ba1.9k sqftLido Plan, SeaFlower - Cottage Homes by Cardel Homes, Bradenton, FL 34210New ConstructionCardel Homes
- $457,9992 bd2 ba1.6k sqft8219 FAIRCHILD AVENUE, BRADENTON, FL 34210New ConstructionStellar MLS
- from $639,9903 bd3 ba2.3k sqftBurbank Plan, SeaFlower, Bradenton, FL 34210New ConstructionPulte
- $568,6654 bd2 ba1.7k sqft8231 Reflection Pkwy, Bradenton, FL 34210New ConstructionPulte
- from $589,9903 bd2 ba1.9k sqftBora Plan, SeaFlower - Cottage Homes by Cardel Homes, Bradenton, FL 34210New ConstructionCardel Homes
- $553,8904 bd2 ba1.7k sqft7812 Foxhill Ave, Bradenton, FL 34210New ConstructionPulte
- from $598,9903 bd2 ba2k sqftCoral Plan, SeaFlower - Cottage Homes by Cardel Homes, Bradenton, FL 34210New ConstructionCardel Homes
- $459,9993 bd3 ba1.7k sqft4444 WESTLAKE STREET, BRADENTON, FL 34210New ConstructionStellar MLS
- from $609,9903 bd3 ba2.2k sqftBali Plan, SeaFlower - Cottage Homes by Cardel Homes, Bradenton, FL 34210New ConstructionCardel Homes
- from $579,9902 bd2 ba1.9k sqftCoral Plan, SeaFlower, Bradenton, FL 34210New ConstructionPulte
