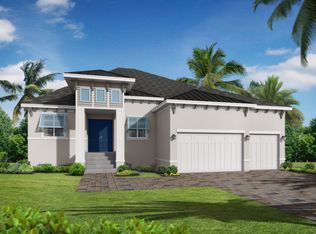
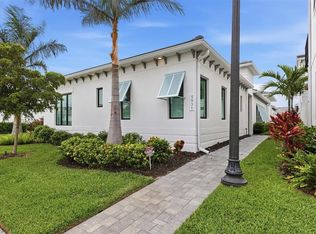
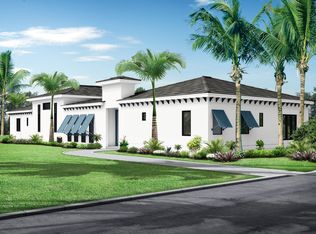
Under Construction. Hemingway Expanded by Issa Homes in SeaFlower, a coastal-inspired, master-planned community in Northwest Bradenton. This one-story estate offers 3 bedrooms, 3 baths, a private study, club room, and split 2-car plus 1-car garages, with over 3,400 SF of refined living space on a 80' x 120' homesite. Interiors are curated by Reverie3D, featuring soft neutrals and pastels that evoke a classic Southeast coastal style. Design highlights include woven textures and soft textiles, matte finishes in baths and interior doors, brushed gold accents and glass tile in the kitchen, and classic yet contemporary lighting that enhances the home’s airy feel. The open great room, oversized kitchen with large island, and dining area flow seamlessly to a covered outdoor room and porch. The private primary suite offers a spa-style bath and large walk-in closet, with secondary bedrooms positioned for privacy. SeaFlower features resort-style amenities at The Garden Club, including a clubhouse, pool, fitness facilities, and gathering spaces, along with walkable streets, scenic trails, lush natural surroundings, and the future Village Center with dining and retail options. Design selections, upgrades, and finishes are not included in the base price and will be added to the final purchase price. Renderings, floor plans, and images are conceptual in nature and are intended to illustrate design intent only. Actual construction, features, materials, colors, and finishes may vary and are subject to change without notice.
Pending
$1,660,000
4805 WESTLAKE STREET, BRADENTON, FL 34210
3beds
3,474sqft
Single Family Residence
Built in 2026
9,600 Square Feet Lot
$1,603,600 Zestimate®
$478/sqft
$299/mo HOA
What's special
Club roomOpen great roomPrivate study
- 185 days |
- 13 |
- 2 |
Zillow last checked:
Listing updated:
Listed by:
Dee Munn 407-346-4422,
MICHAEL SAUNDERS & COMPANY 941-896-9981,
Suzy Korinek 941-405-7657,
MICHAEL SAUNDERS & COMPANY
Source: Stellar MLS,MLS#: A4681308 Originating MLS: Sarasota - Manatee
Originating MLS: Sarasota - Manatee
Facts & features
Interior
Bedrooms & bathrooms
- Bedrooms: 3
- Bathrooms: 5
- Full bathrooms: 4
- 1/2 bathrooms: 1
Rooms
- Room types: Bonus Room, Den/Library/Office, Great Room, Utility Room
Primary bedroom
- Features: En Suite Bathroom, Walk-In Closet(s)
- Level: First
- Area: 250.5 Square Feet
- Dimensions: 15x16.7
Bedroom 2
- Features: En Suite Bathroom, Walk-In Closet(s)
- Level: First
- Area: 163.2 Square Feet
- Dimensions: 13.6x12
Bedroom 3
- Features: En Suite Bathroom, Walk-In Closet(s)
- Level: First
- Area: 182.24 Square Feet
- Dimensions: 13.6x13.4
Primary bathroom
- Features: Dual Sinks, Tub with Separate Shower Stall, Water Closet/Priv Toilet, Window/Skylight in Bath
- Level: First
- Area: 250.5 Square Feet
- Dimensions: 15x16.7
Bathroom 2
- Features: Shower No Tub
- Level: First
Bathroom 3
- Features: Tub With Shower
- Level: First
Balcony porch lanai
- Level: First
- Area: 379.2 Square Feet
- Dimensions: 31.6x12
Bonus room
- Features: No Closet
- Level: First
- Area: 254 Square Feet
- Dimensions: 20x12.7
Den
- Level: First
- Area: 162.5 Square Feet
- Dimensions: 13x12.5
Great room
- Level: First
- Area: 549.7 Square Feet
- Dimensions: 23x23.9
Kitchen
- Features: Kitchen Island, Pantry
- Level: First
- Area: 262.9 Square Feet
- Dimensions: 11x23.9
Laundry
- Features: Built-In Shelving
- Level: First
- Dimensions: 12x6.6
Heating
- Central
Cooling
- Central Air
Appliances
- Included: Oven, Cooktop, Dishwasher, Disposal, Dryer, Microwave, Range Hood, Refrigerator, Tankless Water Heater, Washer
- Laundry: Electric Dryer Hookup, Inside, Laundry Room, Washer Hookup
Features
- Ceiling Fan(s), High Ceilings, Kitchen/Family Room Combo, Open Floorplan, Primary Bedroom Main Floor, Split Bedroom, Stone Counters, Thermostat, Walk-In Closet(s)
- Flooring: Carpet, Ceramic Tile, Luxury Vinyl
- Doors: Sliding Doors
- Has fireplace: No
Interior area
- Total structure area: 4,787
- Total interior livable area: 3,474 sqft
Property
Parking
- Total spaces: 3
- Parking features: Driveway, Garage Door Opener, Garage Faces Side, Golf Cart Parking
- Attached garage spaces: 3
- Has uncovered spaces: Yes
Features
- Levels: One
- Stories: 1
- Patio & porch: Covered, Front Porch, Patio, Rear Porch
- Exterior features: Irrigation System, Lighting, Rain Gutters, Sidewalk, Sprinkler Metered
- Has view: Yes
- View description: Water, Lake
- Has water view: Yes
- Water view: Water,Lake
- Waterfront features: Lake, Lake Front
- Body of water: LAKE FLORES
Lot
- Size: 9,600 Square Feet
- Features: Landscaped
Details
- Parcel number: 5164507709
- Zoning: PD-MU
- Special conditions: None
Construction
Type & style
- Home type: SingleFamily
- Architectural style: Other
- Property subtype: Single Family Residence
Materials
- Block
- Foundation: Slab
- Roof: Shingle
Condition
- Under Construction
- New construction: Yes
- Year built: 2026
Details
- Builder model: HEMINGWAY EXPANDED
- Builder name: ISSA HOMES
- Warranty included: Yes
Utilities & green energy
- Sewer: Public Sewer
- Water: Public
- Utilities for property: BB/HS Internet Available, Cable Available, Electricity Available, Electricity Connected, Natural Gas Available, Phone Available, Sewer Connected, Sprinkler Meter, Street Lights, Underground Utilities, Water Connected
Green energy
- Energy efficient items: Appliances, Insulation, Water Heater
Community & HOA
Community
- Features: Dock, Lake, Clubhouse, Deed Restrictions, Dog Park, Fitness Center, Golf Carts OK, Park, Playground, Pool, Restaurant, Sidewalks
- Pet fee: $0 monthly
- Subdivision: SEAFLOWER
HOA
- Has HOA: Yes
- Amenities included: Clubhouse, Fitness Center, Park, Pickleball Court(s), Pool, Recreation Facilities
- Services included: Community Pool, Maintenance Grounds, Pool Maintenance
- HOA fee: $299 monthly
- HOA name: ICON MANAGEMENT
- HOA phone: 941-747-7262
- Second HOA name: TBD
Location
- Region: Bradenton
Financial & listing details
- Price per square foot: $478/sqft
- Tax assessed value: $15,692
- Annual tax amount: $3,232
- Date on market: 2/16/2026
- Cumulative days on market: 28 days
- Ownership: Fee Simple
- Total actual rent: 0
- Electric utility on property: Yes
- Road surface type: Paved, Asphalt
Estimated market value
$1,603,600
$1.52M - $1.68M
$7,292/mo
Price history
| Date | Event | Price |
|---|---|---|
| 3/6/2026 | Pending sale | $1,660,000$478/sqft |
Source:  Stellar MLS #A4681308 Report a problem Stellar MLS #A4681308 Report a problem | ||
| 2/20/2026 | Price change | $1,660,000-0.3%$478/sqft |
Source: Stellar MLS #A4681308 Report a problem | ||
| 2/16/2026 | Listed for sale | $1,665,000$479/sqft |
Source: Stellar MLS #A4681308 Report a problem | ||
Public tax history
| Year | Property taxes | Tax assessment |
|---|---|---|
| 2025 | $3,232 | $15,692 |
Find assessor info on the county website
Monthly payment
Est. payment
Payment breakdown
Explore the cost of this home by adjusting the details. Changes won't be saved.Climate risks
Neighborhood: 34210
Nearby schools
GreatSchools rating
- 4/10Sea Breeze Elementary SchoolGrades: PK-5Distance: 1.3 mi
- 2/10W. D. Sugg Middle SchoolGrades: 6-8Distance: 1.8 mi
- 2/10Bayshore High SchoolGrades: 8-12Distance: 3.1 mi
- $15,692-- bd-- ba-- sqft4801 Westlake St, Bradenton, FL 34210Off Market
- $15,692-- bd-- ba-- sqft4809 Westlake St, Bradenton, FL 34210Off Market
- $15,692-- bd-- ba-- sqft7914 Lake Flores Ave, Bradenton, FL 34210Off Market
- $212,0001 bd1 ba804 sqft7910 Lake Flores Ave, Bradenton, FL 34210Off Market

- $1,026,400-- bd-- ba-- sqft7906 Lake Flores Ave, Bradenton, FL 34210Sold
- $1,720,0003 bd4 ba3.4k sqft4611 Westlake St, Bradenton, FL 34210Pending
- $882,9904 bd4 ba2.9k sqft8202 Merritt Ave, Bradenton, FL 34210New Construction
- $15,692-- bd-- ba-- sqft7824 Lake Flores Ave, Bradenton, FL 34210Off Market
A local agent can set up tours, give advice and negotiate with sellers.
A local lender can help you make sure your offer is ready when you are.
Similar homes
- $1,950,0004 bd5 ba4k sqft6003 CAT CLAW LANE, BRADENTON, FL 34210For Sale

 MLS ID #C7528028, Andrew Adelhoch, ERA ADVANTAGE REALTY, INC.. Stellar MLS
 - from $1,750,0004 bd3 ba2.9k sqftBelize Plan, Legends Bay, Bradenton, FL 34210New Construction
 Medallion Home
 - $1,365,0003 bd3 ba2.6k sqft5931 CAT CLAW LANE, BRADENTON, FL 34210For Sale
 MLS ID #A4696558, Dee Munn, MICHAEL SAUNDERS & COMPANY. Stellar MLS
 - from $1,269,1003 bd3 ba2.8k sqftSea Grape 2 - Phase 2 Plan, Aqua, Bradenton, FL 34210New Construction
 Medallion Home
 - $1,315,9684 bd4 ba3.6k sqft3805 COUNTRY VIEW COURT, LAKEWOOD RANCH, FL 34211New ConstructionStellar MLS
- $1,359,0004 bd5 ba2.6k sqft8006 20TH PLACE W, BRADENTON, FL 34209New ConstructionMLS ID #A4656608, Chad Fonder, COLDWELL BANKER REALTY. Stellar MLS
- $1,549,9004 bd5 ba3k sqft1606 4TH STREET E, PALMETTO, FL 34221New ConstructionMLS ID #A4666941, Nicole Hearn, FINE PROPERTIES. Stellar MLS
- $1,775,0003 bd2 ba2.1k sqft6136 HOLLYWOOD BOULEVARD, SARASOTA, FL 34231For SaleMLS ID #A4674886, Priscilla Gratton, SOLUTIONS REALTY. Stellar MLS
- $1,795,0004 bd3 ba2.2k sqft5143 SANDY BEACH AVENUE, SARASOTA, FL 34242For SaleMLS ID #TB8533327, Hannah Thorn, VREELAND REAL ESTATE LLC. Stellar MLS
- $1,795,0003 bd4 ba2.7k sqft7221 PLOVERS WAY, SARASOTA, FL 34242For SaleMLS ID #A4675508, Natalie Gutwein, MICHAEL SAUNDERS & COMPANY. Stellar MLS
- $1,400,0004 bd4 ba4.2k sqft3214 ANCHOR BAY TRAIL, BRADENTON, FL 34211For SaleMLS ID #A4696060, Jeremy Hartmark, LPT REALTY, LLC. Stellar MLS
- $2,150,0005 bd5 ba4.7k sqft7715 WESTMORELAND DRIVE, SARASOTA, FL 34243For SaleMLS ID #A4697116, Ryan Ackerman, PA, COLDWELL BANKER REALTY. Stellar MLS
- $2,100,0003 bd4 ba3.3k sqft4116 BUTTE TRAIL, BRADENTON, FL 34211For SaleMLS ID #A4700440, Olga Kogan, COMPASS FLORIDA LLC. Stellar MLS
- $1,599,0003 bd4 ba3.1k sqft8195 REDONDA LOOP, LAKEWOOD RANCH, FL 34202For SaleMLS ID #A4665866, Laura Stavola PLLC, PREMIER SOTHEBY'S INTERNATIONAL REALTY. Stellar MLS
- $1,350,0004 bd4 ba2.9k sqft4646 GLEASON AVENUE, SARASOTA, FL 34242For SaleMLS ID #A4677470, Victor Maravi Passara, KELLER WILLIAMS ON THE WATER S. Stellar MLS
- $1,375,0004 bd2 ba2.1k sqft1901 UPPER COVE TERRACE, SARASOTA, FL 34231For SaleMLS ID #O6430604, Chevon Eaton, CHEVON EATON. Stellar MLS
- $1,379,0003 bd4 ba2.1k sqft3022 VITTORIO COURT, BRADENTON, FL 34211For SaleMLS ID #A4696785, Danielle Adams, ROGUE REALTY. Stellar MLS
- $1,850,0003 bd2 ba2.1k sqft5880 MIDNIGHT PASS ROAD #907, SARASOTA, FL 34242For SaleMLS ID #A4694262, Christa Spalding, COLDWELL BANKER REALTY. Stellar MLS
- $1,999,0003 bd3 ba2.8k sqft7975 MATERA COURT, LAKEWOOD RANCH, FL 34202For SaleMLS ID #A4691621, Holly Pascarella, PA, COLDWELL BANKER REALTY. Stellar MLS
- from $1,062,9904 bd5 ba3.9k sqftLayton Grande Plan, Del Webb Catalina, Lakewood Ranch, FL 34211New ConstructionDel Webb
