Don’t miss this beautifully appointed condo, perfectly situated next to Grant's Trail, where you can enjoy views of the Clydesdales. Thoughtfully updated, the modern kitchen features rich mocha cabinets, stainless steel appliances (dishwasher 2023, microwave 2024), a stylish tile backsplash, granite countertops, and ceramic tile flooring. The light-filled living and dining area showcases 3/4-inch Molasses Maple engineered hardwood floors. Two carpeted bedrooms share a luxurious bathroom with a subway tile shower, a large vanity with granite countertops and ample storage, updated fixtures, and tile floors. Outside, a spacious back patio offers room for relaxation. Additional perks include basement laundry with a huge storage room, assigned parking, plentiful guest spots, and access to a community swimming pool. This condo blends modern living with an unbeatable location, within walking distance to White Cliff Park & Rec Center. Located in the sought after Lindbergh School District. Location: Ground Level
Closed
Listed by: Compass Realty Group • Shell Svoboda • Contact: 314-650-5735
Bought with: Coldwell Banker Realty - Gundaker
Price Unknown
7937 Royal Arms Ct APT 1, Saint Louis, MO 63123
2beds
768sqft
Condominium, Apartment
Built in 1968
-- sqft lot
$144,200 Zestimate®
$--/sqft
$1,297 Estimated rent
Home value
$144,200
$133,000 - $156,000
$1,297/mo
Zestimate® history
Owner options
List your home for rent
$1,297/mo
Rent Zestimate®
Find your next renter with Zillow Rental Manager. Plus, with online applications, you can quickly screen prospective tenants – for free.
$1,297/mo
Rent Zestimate®
Refinance and save
$266/mo
Est. payment
Refinancing to a lower rate could help reduce your monthly payments and save thousands over the life of the loan.
$266/mo
Est. payment
Explore your selling options
Work with a Zillow partner agent
Leverage their expertise and Zillow's premium Showcase listings to get your home seen by more buyers.
Get startedList with your own agent
Get your home in front of millions of buyers by listing it on Zillow.
Learn how to do itSell it yourself
Take full control of how buyers see your home on Zillow by listing For Sale by Owner (FSBO).
List your homeWhat's special
Zillow last checked:
Listing updated:
Listed by:
Shell Svoboda 314-650-5735,
Compass Realty Group
Bought with:
Leslie L Horton, 2004013724
Coldwell Banker Realty - Gundaker
Source: MARIS,MLS#: 24055104 Originating MLS: St. Louis Association of REALTORS
Originating MLS: St. Louis Association of REALTORSFacts & features
Interior
Bedrooms & bathrooms
- Bedrooms: 2
- Bathrooms: 1
- Full bathrooms: 1
- Main level bathrooms: 1
- Main level bedrooms: 2
Primary bedroom
- Features: Floor Covering: Carpeting, Wall Covering: Some
- Level: Main
- Area: 196
- Dimensions: 14x14
Bedroom
- Features: Floor Covering: Carpeting, Wall Covering: Some
- Level: Main
- Area: 132
- Dimensions: 12x11
Dining room
- Features: Floor Covering: Wood Engineered, Wall Covering: Some
- Level: Main
- Area: 49
- Dimensions: 7x7
Family room
- Features: Floor Covering: Wood Engineered, Wall Covering: Some
- Level: Main
- Area: 168
- Dimensions: 14x12
Kitchen
- Features: Floor Covering: Ceramic Tile, Wall Covering: Some
- Level: Main
- Area: 70
- Dimensions: 10x7
Heating
- Forced Air, Natural Gas
Cooling
- Central Air, Electric
Appliances
- Included: Disposal, Microwave, Electric Range, Electric Oven, Refrigerator, Gas Water Heater
- Laundry: Common Area
Features
- Dining/Living Room Combo, Granite Counters, Pantry
- Flooring: Carpet, Hardwood
- Windows: Insulated Windows
- Has basement: No
- Has fireplace: No
Interior area
- Total structure area: 768
- Total interior livable area: 768 sqft
- Finished area above ground: 768
- Finished area below ground: 0
Property
Parking
- Parking features: Assigned, Guest
Features
- Levels: One
- Patio & porch: Patio
Lot
- Size: 2,221 Square Feet
Details
- Parcel number: 25L340872
- Special conditions: Standard
Construction
Type & style
- Home type: Condo
- Architectural style: Traditional,Apartment Style,Garden
- Property subtype: Condominium, Apartment
- Attached to another structure: Yes
Materials
- Brick Veneer
Condition
- Year built: 1968
Utilities & green energy
- Sewer: Public Sewer
- Water: Public
Community & HOA
Community
- Subdivision: Royal Arms Condo Bldg 7937
HOA
- Amenities included: Outside Management
- Services included: Insurance, Maintenance Grounds, Pool, Sewer, Snow Removal, Trash, Water
- HOA fee: $266 monthly
Location
- Region: Saint Louis
Financial & listing details
- Tax assessed value: $123,800
- Annual tax amount: $1,300
- Date on market: 9/12/2024
- Cumulative days on market: 6 days
- Listing terms: Cash,Conventional
- Ownership: Private
Price history
| Date | Event | Price |
|---|---|---|
| 8/20/2025 | Sold | -- |
Source: Public Record Report a problem | ||
| 10/22/2024 | Sold | -- |
Source:  MARIS #24055104 Report a problem MARIS #24055104 Report a problem | ||
| 9/18/2024 | Pending sale | $139,900$182/sqft |
Source: MARIS #24055104 Report a problem | ||
| 9/12/2024 | Listed for sale | $139,900+42.8%$182/sqft |
Source: MARIS #24055104 Report a problem | ||
| 3/30/2022 | Sold | -- |
Source: MARIS #22019927 Report a problem | ||
| 2/23/2021 | Listing removed | -- |
Source: Owner Report a problem | ||
| 4/12/2020 | Listing removed | $975$1/sqft |
Source: Owner Report a problem | ||
| 3/22/2020 | Listed for rent | $975$1/sqft |
Source: Owner Report a problem | ||
| 4/21/2017 | Sold | -- |
Source: Public Record Report a problem | ||
| 3/16/2017 | Pending sale | $98,000$128/sqft |
Source: Lauralei Properties, LLC #17021279 Report a problem | ||
| 3/14/2017 | Listed for sale | $98,000$128/sqft |
Source: Lauralei Properties, LLC #17021279 Report a problem | ||
| 3/18/2016 | Sold | -- |
Source: Public Record Report a problem | ||
Public tax history
| Year | Property taxes | Tax assessment |
|---|---|---|
| 2025 | $1,396 -0.7% | $23,530 +16% |
| 2024 | $1,406 +8.2% | $20,290 |
| 2023 | $1,300 -5.6% | $20,290 +6% |
| 2022 | $1,376 +9.8% | $19,150 |
| 2021 | $1,254 +3.3% | $19,150 +7.1% |
| 2020 | $1,214 +8.8% | $17,880 |
| 2019 | $1,116 | $17,880 +19.8% |
| 2018 | $1,116 | $14,930 +13.7% |
| 2017 | $1,116 +14.9% | $13,130 +8.9% |
| 2016 | $972 +10.2% | $12,060 |
| 2015 | $882 | $12,060 -17.2% |
| 2014 | $882 -18.4% | $14,560 |
| 2013 | $1,080 | $14,560 -4.1% |
| 2012 | -- | $15,190 |
| 2011 | -- | $15,190 -6.5% |
| 2010 | $970 +4.4% | $16,250 |
| 2009 | $929 -15.8% | $16,250 -15% |
| 2008 | $1,103 +17.8% | $19,120 |
| 2007 | $936 | $19,120 +19% |
| 2006 | $936 +2.4% | $16,070 |
| 2005 | $915 | $16,070 +50.5% |
| 2003 | -- | $10,680 |
| 2002 | $593 +27.2% | $10,680 |
| 2001 | $466 | $10,680 |
Find assessor info on the county website
Neighborhood: 63123
Nearby homes
- $170,6002 bd1 ba1k sqft7901 Royal Arms Ct, Saint Louis, MO 63123Off Market
- $230,0002 bd3 ba1k sqft7903 Royal Arms Ct, Saint Louis, MO 63123Pending

- $172,3002 bd1 ba1k sqft7904 Royal Arms Ct, Saint Louis, MO 63123Off Market
- $--2 bd2 ba1.4k sqft7905 Royal Arms Ct, Saint Louis, MO 63123Sold
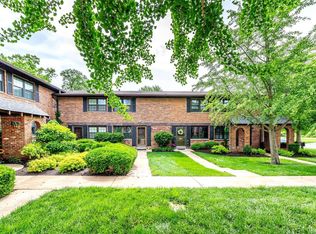
- $--2 bd2 ba1.5k sqft7906 Royal Arms Ct, Saint Louis, MO 63123Sold
- $177,7002 bd1 ba1k sqft7907 Royal Arms Ct, Saint Louis, MO 63123Off Market
- $165,2002 bd1 ba1k sqft7908 Royal Arms Ct, Saint Louis, MO 63123Off Market
- $--2 bd2 ba1.3k sqft7910 Royal Arms Ct, Saint Louis, MO 63123Sold
- $182,0002 bd2 ba1k sqft7911 Royal Arms Ct, Saint Louis, MO 63123Off Market
Nearby schools
GreatSchools rating
- 7/10Sappington Elementary SchoolGrades: K-5Distance: 1 mi
- 6/10Truman Middle SchoolGrades: 6-8Distance: 2.2 mi
- 9/10Lindbergh Sr. High SchoolGrades: 9-12Distance: 2.1 mi
Schools provided by the listing agent
- Elementary: Sappington Elem.
- Middle: Truman Middle School
- High: Lindbergh Sr. High
Source: MARIS. This data may not be complete. We recommend contacting the local school district to confirm school assignments for this home.
Get a cash offer in 3 minutes
Find out how much your home could sell for in as little as 3 minutes with a no-obligation cash offer.
Estimated market value
$144,200
Get a cash offer in 3 minutes
Find out how much your home could sell for in as little as 3 minutes with a no-obligation cash offer.
Estimated market value
$144,200
- Missouri
- Saint Louis County
- Crestwood
- 63123
- 7937 Royal Arms Ct Apartment 1
Nearby cities
Nearby zip codes
Other Crestwood Topics
