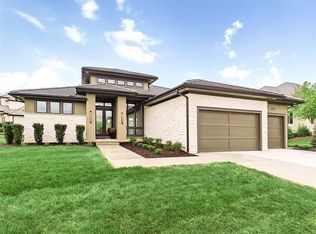
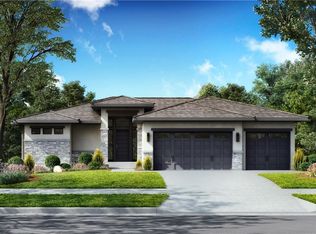
Welcome to the Regency II Side Entry by J.S. Robinson, a thoughtfully designed 1½-story home that delivers space, function, and elevated style in Bristol Highlands Estates on lot 84 with a Summer 2026 completion. With over 2,000 square feet on the main level, this plan offers the ease of main-floor living while still providing incredible flexibility for today’s lifestyle plus a 4-car garage!
The open-concept layout is anchored by a chef-inspired kitchen featuring a prep kitchen and oversized walk-in pantry, ideal for entertaining and everyday efficiency. The luxurious main-floor primary suite feels like a private retreat, complete with a massive walk-in closet and spa-like bath.
Upstairs, you’ll find an impressive second living space with a loft—perfect for homework, reading, or a home library. Three generously sized bedrooms, each with ensuite bathrooms and walk-in closets, and a 2nd laundry room complete the upper level.
The lower level features a 5th bedroom with daylight windows, full bathroom, recreation room with wet bar and island and lots of storage!
Every inch of this home is intentionally designed—nothing overlooked, nothing wasted. From the oversized garage to the versatile layout and upscale finishes, the Regency II is a standout opportunity to own a new home in one of West Johnson County’s premier new-home communities. Bristol Highlands is conveniently located near parks, trails, De Soto schools, dining options, and more! The future amenities will include a resort-style pool and clubhouse, playground, firepit, pickleball and coming soon!
Pending
$1,425,885
7938 Millridge St, Lenexa, KS 66220
5beds
4,678sqft
Single Family Residence
Built in 2026
0.41 Acres Lot
$-- Zestimate®
$305/sqft
$81/mo HOA
What's special
Walk-in closetsUpscale finishesEnsuite bathroomsPrep kitchenLuxurious main-floor primary suiteChef-inspired kitchenThree generously sized bedrooms
- 155 days |
- 11 |
- 0 |
Zillow last checked:
Listing updated:
Listed by:
Heather Brulez 913-948-3918,
Weichert, Realtors Welch & Co.,
Rob Lacy 913-609-2825,
Weichert, Realtors Welch & Co.
Source: Heartland MLS as distributed by MLS GRID,MLS#: 2600600

Facts & features
Interior
Bedrooms & bathrooms
- Bedrooms: 5
- Bathrooms: 6
- Full bathrooms: 5
- 1/2 bathrooms: 1
Heating
- Forced Air, Zoned
Cooling
- Electric, Zoned
Appliances
- Included: Cooktop, Dishwasher, Disposal, Exhaust Fan, Humidifier, Microwave, Gas Range, Stainless Steel Appliance(s)
- Laundry: Laundry Room, Multiple Locations
Features
- Kitchen Island, Painted Cabinets, Pantry, Vaulted Ceiling(s), Walk-In Closet(s), Wet Bar
- Flooring: Carpet, Tile, Wood
- Windows: Thermal Windows
- Basement: Basement BR,Daylight,Finished,Sump Pump
- Number of fireplaces: 1
- Fireplace features: Gas, Great Room
Interior area
- Total structure area: 4,678
- Total interior livable area: 4,678 sqft
- Finished area above ground: 3,449
- Finished area below ground: 1,229
Property
Parking
- Total spaces: 4
- Parking features: Attached, Garage Door Opener, Garage Faces Front, Garage Faces Side
- Attached garage spaces: 4
Lot
- Size: 0.41 Acres
- Features: Adjoin Greenspace, Corner Lot, Cul-De-Sac
Details
- Parcel number: QP07650000 0084
Construction
Type & style
- Home type: SingleFamily
- Architectural style: Traditional
- Property subtype: Single Family Residence
Materials
- Board & Batten Siding, Stone & Frame
- Roof: Composition
Condition
- Under Construction
- New construction: Yes
- Year built: 2026
Details
- Builder model: Regency II SE
- Builder name: J.S. Robinson
Utilities & green energy
- Sewer: Public Sewer
- Water: Public
Green energy
- Energy efficient items: Appliances, HVAC, Doors, Thermostat, Windows
Community & HOA
Community
- Security: Smoke Detector(s)
- Subdivision: Bristol Highlands
HOA
- Has HOA: Yes
- Amenities included: Clubhouse, Pickleball Court(s), Play Area, Pool
- Services included: Curbside Recycle, Trash
- HOA fee: $975 annually
- HOA name: Bristol Highlands, LLC
Location
- Region: Lenexa
Financial & listing details
- Price per square foot: $305/sqft
- Annual tax amount: $18,200
- Date on market: 2/5/2026
- Listing terms: Cash,Conventional
- Ownership: Private
- Road surface type: Paved
Estimated market value
Not available
Estimated sales range
Not available
Not available
Price history
| Date | Event | Price |
|---|---|---|
| 5/29/2026 | Pending sale | $1,425,885$305/sqft |
Source: | ||
| 2/5/2026 | Listed for sale | $1,425,885$305/sqft |
Source: | ||
Public tax history
Tax history is unavailable.
Monthly payment
Est. payment$--/mo
Payment breakdown
Explore the cost of this home by adjusting the details. Changes won't be saved.All calculations are estimates and provided by Zillow, Inc. for informational purposes only. Actual amounts may vary.
HOA fees may include property taxes on listings classified as Co-Ops. Contact the listing agent and/or owner for fee details.
Mortgage interest rates are dependent on a number of factors, including credit score, down payment, and repayment length. Interest rate data provided by Zillow Group Marketplace, Inc. as of 1/1/1970 from various mortgage lenders with which we have lead or other similar arrangements; the Estimated Payment is an average of those rates.
See how much you could borrow to make a competitive offer.
Climate risks
Neighborhood: 66220
Nearby schools
GreatSchools rating
- 7/10Horizon Elementary SchoolGrades: PK-5Distance: 1.1 mi
- 5/10Mill Creek Middle SchoolGrades: 6-8Distance: 2.3 mi
- 10/10Mill Valley High SchoolGrades: 9-12Distance: 2.5 mi
Schools provided by the listing agent
- Elementary: Horizon
- Middle: Mill Creek
- High: Mill Valley
Source: Heartland MLS as distributed by MLS GRID. This data may not be complete. We recommend contacting the local school district to confirm school assignments for this home.
A local agent can set up tours, give advice and negotiate with sellers.
- Kansas
- Johnson County
- Shawnee
- 66220
- 7938 Millridge St