Skip main navigation
Active
  • $1,578,645

    7919 Millridge St, Shawnee, KS 66220

    5beds
    4,611sqft
    : 
    Loading
    Get pre-qualified
    Single Family Residence
    Built in 2026
    0.35 Acres Lot
    $-- Zestimate®
    $342/sqft
    $81/mo HOA

    What's special

    Luxurious primary suiteCathedral-vaulted great roomSpacious mudroomLarge media roomGame areaPrivate treed backyardChic spillery
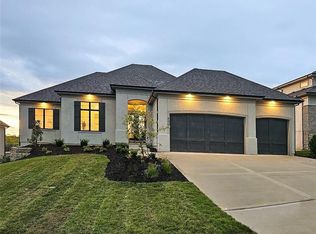
    Just completed and absolutely stunning, this custom Oakmont plan by award-winning J.S. Robinson Fine Homes is the definition of luxury living and effortless entertaining. Perfectly positioned on a beautiful treed homesite in Bristol Highlands Estates lot 90, this home combines breathtaking architecture, designer finishes, and exceptional functionality in one unforgettable package. From the moment you step through the impressive double front doors, your eyes are drawn to the spectacular wall of windows framing peaceful wooded views beyond the cathedral-vaulted great room. The open-concept design is both grand and inviting, creating the perfect backdrop for everyday living and memorable gatherings. The chef-inspired kitchen is a true centerpiece, showcasing ceiling-height cabinetry, a quartz backsplash, dual islands with seating, a chic spillery, and a separate storage pantry with countertop workspace and a pocket door to keep everything neatly tucked away. The luxurious primary suite features hardwood floors, a designer accent wall, spa-inspired bath with dual vanities, soaking tub, dual shower heads, and an oversized walk-in closet with center island that connects directly to the laundry room. A secondary bedroom with private bath, spacious mudroom, and dining area with an 8-foot double slider to the covered deck and grilling deck complete the main level. Designed for entertaining, the walkout lower level offers a large media room, game area, dining space, wet bar with island, three additional bedrooms, and two full baths, with direct access to the covered patio and private treed backyard. Located in the highly acclaimed De Soto School District, including Mill Valley High School, it feels secluded yet close to convenience and recreation! Resort-style amenities including a clubhouse, pool, playground, sport courts, and more are coming soon. Don't miss this move-in ready masterpiece.
    304 days
    |
    369
    |
    22
    |

    Zillow last checked:

    Listing updated:

    Listed by:

    Rob Lacy 913-609-2825,

    Weichert, Realtors Welch & Co.,

    Heather Brulez 913-948-3918,

    Weichert, Realtors Welch & Co.

    Source: Heartland MLS as distributed by MLS GRID,MLS#: 2574749MLS Logo

    Loading...

      Facts & features

      Interior

      Bedrooms & bathrooms
      • Bedrooms: 5
      • Bathrooms: 4
      • Full bathrooms: 4
      Primary bedroom
      • Level: Main
      Bedroom 2
      • Level: Main
      Bedroom 3
      • Level: Lower
      Bedroom 4
      • Level: Lower
      Bedroom 5
      • Level: Lower
      Primary bathroom
      • Level: Main
      Bathroom 2
      • Level: Main
      Bathroom 3
      • Level: Lower
      Bathroom 4
      • Level: Lower
      Laundry
      • Level: Main
      Heating
      • Forced Air
      Cooling
      • Electric
      Appliances
      • Included: Cooktop, Dishwasher, Exhaust Fan, Humidifier, Microwave, Gas Range, Stainless Steel Appliance(s)
      • Laundry: Laundry Room, Main Level
      Features
      • Custom Cabinets, Kitchen Island, Painted Cabinets, Pantry, Vaulted Ceiling(s), Walk-In Closet(s), Wet Bar
      • Flooring: Carpet, Ceramic Tile, Luxury Vinyl, Wood
      • Windows: Thermal Windows
      • Basement: Basement BR,Finished,Full,Sump Pump,Walk-Out Access
      • Number of fireplaces: 1
      • Fireplace features: Gas, Great Room
      Interior area
      • Total structure area: 4,611
      • Total interior livable area: 4,611 sqft
      • Finished area above ground: 2,496
      • Finished area below ground: 2,115
      Video & virtual tour

      Property

      Parking
      • Total spaces: 3
      • Parking features: Attached, Garage Door Opener, Garage Faces Front
      • Attached garage spaces: 3
      Features
      • Patio & porch: Deck
      Lot
      • Size: 0.35 Acres
      • Features: Cul-De-Sac, Estate Lot, Wooded
      Details
      • Parcel number: QP07650000 0090

      Construction

      Type & style
      • Home type: SingleFamily
      • Architectural style: Traditional
      • Property subtype: Single Family Residence
      Materials
      • Stone Trim, Stucco & Frame
      • Roof: Composition
      Condition
      • New Construction
      • New construction: Yes
      • Year built: 2026
      Details
      • Builder model: Oakmont
      • Builder name: J.S. Robinson

      Utilities & green energy

      • Sewer: Public Sewer
      • Water: Public
      Green energy
      • Energy efficient items: Appliances, HVAC, Doors, Thermostat, Windows

      Community & HOA

      Community
      • Security: Smoke Detector(s)
      • Subdivision: Bristol Highlands
      HOA
      • Has HOA: Yes
      • Amenities included: Clubhouse, Pickleball Court(s), Play Area, Pool
      • Services included: Curbside Recycle, Trash
      • HOA fee: $975 annually
      • HOA name: Bristol Highlands, LLC
      Location
      • Region: Shawnee

      Financial & listing details

      • Price per square foot: $342/sqft
      • Annual tax amount: $21,091
      • Date on market: 9/10/2025
      • Listing terms: Cash,Conventional
      • Ownership: Private
      • Road surface type: Paved

        Estimated market value

        Not available

        Estimated sales range

        Not available

        Not available

        Price history

        DateEventPrice
        3/4/2026Price change$1,578,645+1.9%$342/sqft
        Source: Heartland MLS as distributed by MLS GRID #2574749 Report a problem
        9/10/2025Listed for sale$1,549,501$336/sqft
        Source: Heartland MLS as distributed by MLS GRID #2574749 Report a problem

        Public tax history

        Tax history is unavailable.

        Monthly payment

        Est. payment

        Payment breakdown

        Explore the cost of this home by adjusting the details. Changes won't be saved.
        All calculations are estimates and provided by Zillow, Inc. for informational purposes only. Actual amounts may vary.
        HOA fees may include property taxes on listings classified as Co-Ops. Contact the listing agent and/or owner for fee details.
        Mortgage interest rates are dependent on a number of factors, including credit score, down payment, and repayment length. Interest rate data provided by Zillow Group Marketplace, Inc. as of 1/1/1970 from various mortgage lenders with which we have lead or other similar arrangements; the Estimated Payment is an average of those rates.
        See how much you could borrow to make a competitive offer.

        Climate risks

        Neighborhood: 66220

        Getting around

        3 / 100
        Car-Dependent
        8 / 100
        Somewhat Bikeable

        Nearby schools

        GreatSchools rating
        Schools provided by the listing agent
        • Elementary: Horizon
        • Middle: Mill Creek
        • High: Mill Valley

        Source: Heartland MLS as distributed by MLS GRID. This data may not be complete. We recommend contacting the local school district to confirm school assignments for this home.

        A local agent can set up tours, give advice and negotiate with sellers.

        Browse local experts

        Similar homes