Welcome to The Ridgewood Gallery II by Don Julian Builders, beautifully positioned on Lot 109 in the coveted Bristol Highlands Estates. This Reverse 1.5 Story is the perfect blend of craftsmanship, livability, and style—offering the kind of thoughtful layout today’s buyers want most and ready for a Winter 2026 move in but you can choose all the things now!
Step inside to a vaulted main level anchored by a warm gas fireplace and an impressive kitchen with an oversized island, cabinets to the ceiling, and room for gathering. The pocket office provides an ideal work-from-home nook, while the luxurious primary suite feels like a private retreat. With 5 bedrooms and 5 bathrooms, everyone enjoys their own space—each bedroom includes its own private bath.
Downstairs, the lower level is designed for both entertaining and everyday life: a chic wet bar, spacious rec room, additional bedrooms, and walkout access that seamlessly connects indoor and outdoor living. The covered deck and 3-car garage add comfort and convenience to the 3,909 sq ft layout.
Set in Shawnee, Bristol Highlands Estates offers quick access to Shawnee Mission Park, Lake Lenexa, community trails, Lenexa City Center, shopping, dining, and major highways. Located within the award-winning De Soto School District (Mill Valley High School), this home pairs luxury living with an unbeatable location.
Pending
$1,565,000
7908 Millridge St, Shawnee, KS 66218
5beds
3,909sqft
Single Family Residence
Built in 2026
0.37 Acres Lot
$-- Zestimate®
$400/sqft
$81/mo HOA
What's special
Warm gas fireplaceCovered deckVaulted main levelSpacious rec roomCabinets to the ceilingChic wet bar
- 330 days
- 8
- 0
Zillow last checked:
Listing updated:
Listed by:
Heather Brulez 913-948-3918,
Weichert, Realtors Welch & Co.,
Rob Lacy 913-609-2825,
Weichert, Realtors Welch & Co.
Source: Heartland MLS as distributed by MLS GRID,MLS#: 2588529
Facts & features
Interior
Bedrooms & bathrooms
- Bedrooms: 5
- Bathrooms: 5
- Full bathrooms: 5
Dining room
- Description: Breakfast Area
Heating
- Forced Air
Cooling
- Electric
Appliances
- Included: Cooktop, Dishwasher, Disposal, Exhaust Fan, Humidifier, Microwave, Built-In Oven, Gas Range, Stainless Steel Appliance(s)
- Laundry: Laundry Room, Main Level
Features
- Custom Cabinets, Kitchen Island, Painted Cabinets, Pantry, Stained Cabinets, Vaulted Ceiling(s), Walk-In Closet(s), Wet Bar
- Flooring: Carpet, Tile, Wood
- Windows: Thermal Windows
- Basement: Basement BR,Finished,Sump Pump,Walk-Out Access
- Number of fireplaces: 1
- Fireplace features: Gas, Great Room
Interior area
- Total structure area: 3,909
- Total interior livable area: 3,909 sqft
- Finished area above ground: 2,187
- Finished area below ground: 1,722
Property
Parking
- Total spaces: 3
- Parking features: Attached, Garage Door Opener, Garage Faces Front
- Attached garage spaces: 3
Features
- Patio & porch: Deck- Covered, Covered
Lot
- Size: 0.37 Acres
- Features: Adjoin Greenspace, Estate Lot, Sprinkler-In Ground, Many Trees
Details
- Parcel number: QP07650000 0109
Construction
Type & style
- Home type: SingleFamily
- Architectural style: Traditional
- Property subtype: Single Family Residence
Materials
- Stone Trim, Stucco & Frame
- Roof: Composition
Condition
- Under Construction
- New construction: Yes
- Year built: 2026
Details
- Builder model: Ridgewood Gallery II
- Builder name: Don Julian Builders
Utilities & green energy
- Sewer: Public Sewer
- Water: Public
Green energy
- Energy efficient items: Appliances, HVAC, Doors, Thermostat, Windows
Community & HOA
Community
- Security: Smoke Detector(s)
- Subdivision: Bristol Highlands
HOA
- Has HOA: Yes
- Amenities included: Clubhouse, Pickleball Court(s), Play Area, Pool, Trail(s)
- Services included: Curbside Recycle, Trash
- HOA fee: $975 annually
- HOA name: Bristol Highlands, LLC
Location
- Region: Shawnee
Financial & listing details
- Price per square foot: $400/sqft
- Annual tax amount: $21,389
- Date on market: 11/20/2025
- Listing terms: Cash,Conventional
- Ownership: Private
- Road surface type: Paved
Estimated market value
Not available
Estimated sales range
Not available
Not available
Price history
| Date | Event | Price |
|---|---|---|
| 5/19/2026 | Pending sale | $1,565,000$400/sqft |
Source:  Heartland MLS as distributed by MLS GRID #2588529 Report a problem Heartland MLS as distributed by MLS GRID #2588529 Report a problem | ||
| 11/20/2025 | Listed for sale | $1,565,000$400/sqft |
Source: Heartland MLS as distributed by MLS GRID #2588529 Report a problem | ||
Public tax history
Tax history is unavailable.
Monthly payment
Est. payment
Payment breakdown
Explore the cost of this home by adjusting the details. Changes won't be saved.Climate risks
Neighborhood: 66218
Nearby schools
Schools provided by the listing agent
- Elementary: Horizon
- Middle: Mill Creek
- High: Mill Valley
Source: Heartland MLS as distributed by MLS GRID. This data may not be complete. We recommend contacting the local school district to confirm school assignments for this home.
Similar homes
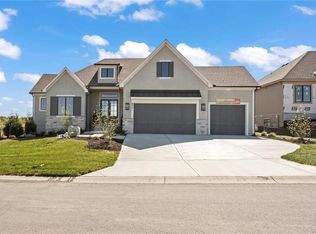
- $1,490,0004 bd6 ba4.2k sqft21509 W 80th Ter, Shawnee, KS 66220New Construction
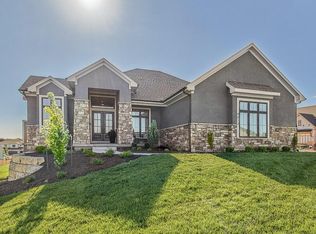 MLS ID #2615434, Rob Lacy, Weichert, Realtors Welch & Co.. Heartland MLS as distributed by MLS GRID
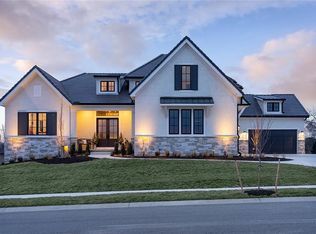
 - $1,465,0004 bd4 ba3.3k sqft7924 Noble St, Shawnee, KS 66226New Construction
 MLS ID #2615432, Heather Brulez, Weichert, Realtors Welch & Co.. Heartland MLS as distributed by MLS GRID
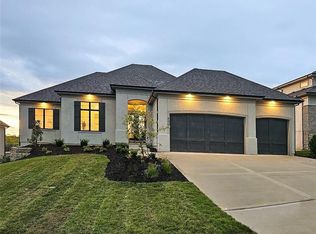
 - $1,375,0005 bd6 ba3.9k sqft7916 Millridge St, Lenexa, KS 66220New Construction
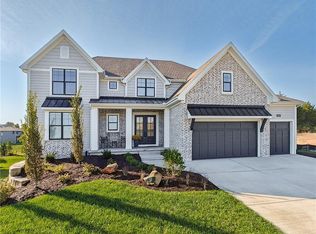 MLS ID #2615507, Heather Brulez, Weichert, Realtors Welch & Co.. Heartland MLS as distributed by MLS GRID
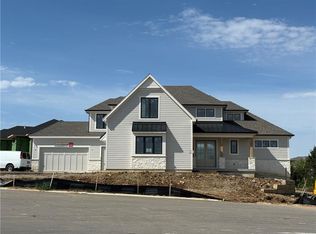
 - $1,362,0254 bd6 ba4.2k sqft8013 Millridge St, Shawnee, KS 66220New ConstructionMLS ID #2494035, Heather Brulez, Weichert, Realtors Welch & Co.. Heartland MLS as distributed by MLS GRID
