Sold Before Processed***The Brentwood by J.S. Robinson Fine Homes***Elegance and fine living abound in this incredible custom 1.5 story home located on a private cul-de-sac and backing to a wooded valley. All stucco exterior with stone trim. 10 ft. tall walkout lower level is finished with rec room & bar, bath, golf simulator and wine cellar. Dramatic 2-story foyer leads you under a suspended cat-walk to a huge 2-story great room. Main floor master suite with a massive walk-in closet and additional bedroom/office on the main floor. The kitchen features an oversized island, large dining area, and connecting prep kitchen and pantry. Expansive mudroom/drop zone provides additional office area, closet, and boot bench for easy daily living. Upstairs, you will find (3) generous bedrooms all with ensuite baths, a spacious loft, and an additional laundry room. Photos are of a similar home.
Sold
Price Unknown
7904 Millridge St, Shawnee, KS 66220
4beds
6,017sqft
Single Family Residence
Built in 2026
0.59 Acres Lot
$2,172,400 Zestimate®
$--/sqft
$6,138 Estimated rent
Home value
$2,172,400
$2.02M - $2.32M
$6,138/mo
Zestimate® history
Owner options
List your home for rent
$6,138/mo
Rent Zestimate®
Find your next renter with Zillow Rental Manager. Plus, with online applications, you can quickly screen prospective tenants – for free.
$6,138/mo
Rent Zestimate®
Refinance and save
$975/mo
Est. payment
Refinancing to a lower rate could help reduce your monthly payments and save thousands over the life of the loan.
$975/mo
Est. payment
Explore your selling options
Work with a Zillow partner agent
Leverage their expertise and Zillow's premium Showcase listings to get your home seen by more buyers.
Get startedList with your own agent
Get your home in front of millions of buyers by listing it on Zillow.
Learn how to do itSell it yourself
Take full control of how buyers see your home on Zillow by listing For Sale by Owner (FSBO).
List your homeWhat's special
Zillow last checked:
Listing updated:
Listed by:
Heather Brulez 913-948-3918,
Weichert, Realtors Welch & Com,
Rob Lacy 913-609-2825,
Weichert, Realtors Welch & Com
Bought with:
Non MLS
Non-MLS Office
Source: Heartland MLS as distributed by MLS GRID,MLS#: 2589456
Facts & features
Interior
Bedrooms & bathrooms
- Bedrooms: 4
- Bathrooms: 6
- Full bathrooms: 5
- 1/2 bathrooms: 1
Primary bedroom
- Level: Main
Bedroom 2
- Features: Carpet, Walk-In Closet(s)
- Level: Second
Bedroom 3
- Features: Carpet, Walk-In Closet(s)
- Level: Second
Bedroom 4
- Features: Carpet, Walk-In Closet(s)
- Level: Second
Primary bathroom
- Features: Ceramic Tiles, Double Vanity, Quartz Counter, Separate Shower And Tub
- Level: Main
Bathroom 2
- Features: Ceramic Tiles
- Level: Second
Bathroom 3
- Features: Ceramic Tiles
- Level: Second
Bathroom 4
- Features: Ceramic Tiles
- Level: Second
Great room
- Features: Fireplace
- Level: Main
Half bath
- Features: Ceramic Tiles, Quartz Counter, Shower Only
- Level: Main
Kitchen
- Features: Built-in Features, Quartz Counter
- Level: Main
Laundry
- Features: Ceramic Tiles
- Level: Main
Laundry
- Features: Ceramic Tiles
- Level: Second
Loft
- Level: Second
Office
- Level: Main
Recreation room
- Level: Lower
Heating
- Forced Air, Zoned
Cooling
- Electric, Zoned
Appliances
- Included: Cooktop, Dishwasher, Disposal, Exhaust Fan, Humidifier, Microwave, Built-In Oven, Gas Range, Stainless Steel Appliance(s)
- Laundry: Laundry Room, Main Level
Features
- Ceiling Fan(s), Kitchen Island, Painted Cabinets, Pantry, Stained Cabinets, Vaulted Ceiling(s), Walk-In Closet(s), Wet Bar
- Flooring: Carpet, Ceramic Tile, Wood
- Windows: Thermal Windows
- Basement: Finished,Walk-Out Access
- Number of fireplaces: 1
- Fireplace features: Gas, Great Room
Interior area
- Total structure area: 6,017
- Total interior livable area: 6,017 sqft
- Finished area above ground: 4,245
- Finished area below ground: 1,772
Property
Parking
- Total spaces: 4
- Parking features: Attached, Garage Door Opener, Garage Faces Front
- Attached garage spaces: 4
Lot
- Size: 0.59 Acres
- Features: Adjoin Greenspace, Cul-De-Sac, Estate Lot
Details
- Parcel number: QP07650000 0110
Construction
Type & style
- Home type: SingleFamily
- Architectural style: Traditional
- Property subtype: Single Family Residence
Materials
- Stone Trim, Stucco
- Roof: Composition
Condition
- Under Construction
- New construction: Yes
- Year built: 2026
Details
- Builder model: Brentwood
- Builder name: J.S. Robinson
Utilities & green energy
- Sewer: Public Sewer
- Water: Public
Green energy
- Energy efficient items: Appliances, HVAC, Insulation, Doors, Windows
Community & HOA
Community
- Security: Smoke Detector(s)
- Subdivision: Bristol Highlands
HOA
- Has HOA: Yes
- Amenities included: Clubhouse, Other, Pickleball Court(s), Play Area, Pool, Trail(s)
- Services included: Curbside Recycle, Trash
- HOA fee: $975 annually
- HOA name: Bristol Highlands, LLC
Location
- Region: Shawnee
Financial & listing details
- Annual tax amount: $29,139
- Date on market: 11/28/2025
- Listing terms: Cash,Conventional
- Ownership: Private
- Road surface type: Paved
Price history
| Date | Event | Price |
|---|---|---|
| 2/2/2026 | Sold | -- |
Source:  Heartland MLS as distributed by MLS GRID #2589456 Report a problem Heartland MLS as distributed by MLS GRID #2589456 Report a problem | ||
| 11/28/2025 | Pending sale | $2,131,993$354/sqft |
Source: Heartland MLS as distributed by MLS GRID #2589456 Report a problem | ||
Public tax history
Tax history is unavailable.
Neighborhood: 66220
Nearby homes
- $--4 bd3 ba3.8k sqft7903 Millridge St, Shawnee, KS 66220Sold
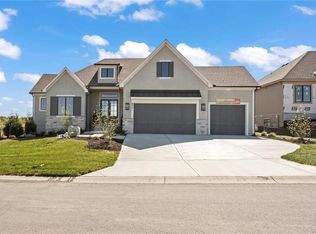
- $--5 bd4 ba4.6k sqft7919 Millridge St, Shawnee, KS 66220Sold

- $1,565,0005 bd5 ba3.9k sqft7908 Millridge St, Shawnee, KS 66218Pending
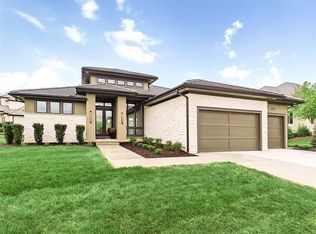
- $1,375,0005 bd6 ba3.9k sqft7916 Millridge St, Lenexa, KS 66220New Construction
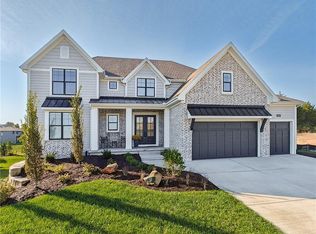
- $--5 bd5 ba3.6k sqft7923 Millridge St, Shawnee, KS 66220Sold
- $1,442,2005 bd5 ba3.7k sqft7934 Millridge St, Lenexa, KS 66220Pending
- $--5 bd6 ba4.6k sqft7938 Millridge St, Lenexa, KS 66220Sold
- $--4 bd5 ba4.5k sqft7927 Millridge St, Shawnee, KS 66220Sold
Nearby schools
GreatSchools rating
- 8/10Horizon Elementary SchoolGrades: PK-5Distance: 1 mi
- 5/10Mill Creek Middle SchoolGrades: 6-8Distance: 2.3 mi
- 10/10Mill Valley High SchoolGrades: 9-12Distance: 2.5 mi
Schools provided by the listing agent
- Elementary: Horizon
- Middle: Mill Creek
- High: Mill Valley
Source: Heartland MLS as distributed by MLS GRID. This data may not be complete. We recommend contacting the local school district to confirm school assignments for this home.
Get a cash offer in 3 minutes
Find out how much your home could sell for in as little as 3 minutes with a no-obligation cash offer.
Estimated market value
$2,172,400
Get a cash offer in 3 minutes
Find out how much your home could sell for in as little as 3 minutes with a no-obligation cash offer.
Estimated market value
$2,172,400
- Kansas
- Johnson County
- Shawnee
- 66220
- 7904 Millridge St
