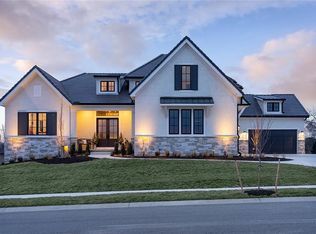
SOLD BEFORE PROCESSED!!! The Del Mar Reverse by J.S. Robinson Fine Homes with a May 2026 estimated completion date. This stunning home offers a reverse ranch layout with a finished Walkout basement. The stucco and stone exterior, along with the custom landscaping design featuring a fountain and stone pavers, create a captivating first impression. Step inside through double doors and be greeted by the elegant hardwood floors that span the main level, highlighting the open floor plan. With 4 beds & 3 baths, including a main floor owner's suite, this home provides ample space and luxurious amenities. The owner's suite boasts a lavish attached bathroom with a standalone soaking tub, double sink vanity, glass-to-ceiling shower, and custom cabinetry. The spacious walk-in closet features pull-downs, built-in dressers, and upscale shelving. The main level also includes a versatile room that can serve as an office or 2nd bedroom, along with a guest bath featuring a tiled shower with designer finishes. Downstairs, the finished daylight basement offers two additional guest rooms, a third bath, and a recreational space with an entertainment wall, and built-in shelving. The basement bar, complete with a beverage fridge, sink and island, is perfect for hosting gatherings. Additionally, there's a bonus room for wine storage or hobbies. Enjoy the outdoors on the two decks this home offers. The large covered deck features a wood ceiling and sliding door that connects to the dining room, while the Evergreen grill deck provides a space for outdoor cooking near the kitchen. From there, stairs lead down to the patio and backyard firepit, creating an inviting atmosphere. This home, located in Bristol Highlands Estates on Lot 111, showcases the craftsmanship and elegance that J.S. Robinson Fine Homes is known for in KC. Appreciate its beauty and envision your own dream home with J.S. Robinson Fine Homes.
Sold
Zillow last checked:
Listing updated:
Bought with:
Rob Lacy, SP00048026
Weichert, Realtors Welch & Co.
Source: Heartland MLS as distributed by MLS GRID,MLS#: 2515860
Price history
| Date | Event | Price |
|---|---|---|
| 4/28/2026 | Sold | -- |
Source:  Heartland MLS as distributed by MLS GRID #2515860 Report a problem Heartland MLS as distributed by MLS GRID #2515860 Report a problem | ||
| 10/18/2024 | Pending sale | $1,632,945$428/sqft |
Source: Heartland MLS as distributed by MLS GRID #2515860 Report a problem | ||
| 10/18/2024 | Listed for sale | $1,632,945$428/sqft |
Source: Heartland MLS as distributed by MLS GRID #2515860 Report a problem | ||

Get a cash offer in 3 minutes
Find out how much your home could sell for in as little as 3 minutes with a no-obligation cash offer.
Estimated market value
$1,761,800
