Experience refined desert living in this beautifully designed Larkspur plan, part of the exclusive Studio Collection at Retreat at Aloravita. Showcasing timeless architecture and enhanced curb appeal, this home welcomes you with a paver entry, and elevated finishes.
With 4 bedrooms, 2.5 baths, and a 2-car garage, the layout offers both versatility and style. The expansive great room is the heart of the home, where a dramatic 4-panel sliding glass door opens seamlessly to the covered patio--perfect for indoor-outdoor entertaining or relaxed desert evenings.
The gourmet kitchen is a true standout, featuring crisp white cabinetry, GE Profile appliances, a 36'' gas cooktop, sleek chimney hood, and built-in wall oven and microwave. Quartz countertops and a designer tile backsplash are complemented by a curated mix of matte black and satin nickel hardware for a clean, custom look.
A minimalist palette with soft, neutral tones creates a light, airy feel throughout. Upgraded flooring and 8-foot interior doors, 10 ft ceilings enhance the open, modern aesthetic while maintaining warmth and livability. Bathrooms are thoughtfully finished with rich buckskin cabinetry, adding subtle contrast and sophistication.
The enlarged primary suite offers a private retreat with dual quartz vanities and a spacious tiled shower designed for comfort and style.
Additional features include EV charging capability, ceiling fan prewires, energy-efficient LED lighting, structured wiring, water softener rough-in, and an undermount single-basin sink with a satin nickel faucet--delivering both convenience and long-term value. Located in the sought-after Studios at Retreat at Aloravita, this home blends architectural charm with minimalist design and elevated finishes--ideal for those who appreciate clean lines, effortless living, and timeless desert style--offering a rare opportunity to own a move-in ready home in one of North Peoria's most exciting emerging communities.
Pending
Price increase: $10K (6/22)
$623,990
7939 W DESERT SPOON Drive, Peoria, AZ 85383
4beds
1,953sqft
:
Get pre-qualified$3,816/mo
Single Family Residence
Built in 2026
6,349 Square Feet Lot
$-- Zestimate®
$320/sqft
$99/mo HOA
What's special
Covered patioOpen modern aestheticEnlarged primary suitePrivate retreatLight airy feel throughoutCrisp white cabinetryGe profile appliances
- 64 days |
- 57 |
- 0 |
Zillow last checked:
Listing updated:
Listed by:
Danny Kallay 480-694-8571,
Compass
Source: ARMLS,MLS#: 7037987
Facts & features
Interior
Bedrooms & bathrooms
- Bedrooms: 4
- Bathrooms: 3
- Full bathrooms: 2
- 1/2 bathrooms: 1
Heating
- Natural Gas
Cooling
- Central Air, Programmable Thmstat
Appliances
- Included: Built-in Microwave, Dishwasher, Disposal, Gas Cooktop
Features
- Non-laminate Counter, High Speed Internet, Double Vanity, Eat-in Kitchen, Breakfast Bar, 9+ Flat Ceilings, Kitchen Island, Pantry, 3/4 Bath Master Bdrm
- Windows: Low Emissivity Windows, Double Pane Windows, Vinyl Frame
- Has basement: No
- Has fireplace: No
Interior area
- Total structure area: 1,953
- Total interior livable area: 1,953 sqft
Property
Parking
- Total spaces: 2
- Parking features: Garage
- Garage spaces: 2
Features
- Stories: 1
- Patio & porch: Covered
- Spa features: None
- Fencing: Block
- Has view: Yes
- View description: Mountain(s)
Lot
- Size: 6,349 Square Feet
- Features: North/South Exposure, Sprinklers In Front, Desert Front, Dirt Back
Details
- Parcel number: 20122707
Construction
Type & style
- Home type: SingleFamily
- Architectural style: Other,See Remarks
- Property subtype: Single Family Residence
Materials
- Stucco, Wood Frame, Painted
- Roof: Tile
Condition
- Under Construction
- New construction: No
- Year built: 2026
Details
- Builder name: Ashton Woods
Utilities & green energy
- Sewer: Public Sewer
- Water: City Water
Community & HOA
Community
- Features: Playground, Biking/Walking Path
- Subdivision: Studio at Retreat at Aloravita
HOA
- Has HOA: Yes
- Services included: Maintenance Grounds
- HOA fee: $99 monthly
- HOA name: Aloravita South Home
- HOA phone: 602-906-4940
Location
- Region: Peoria
Financial & listing details
- Price per square foot: $320/sqft
- Annual tax amount: $173
- Date on market: 6/5/2026
- Cumulative days on market: 64 days
- Listing terms: Cash,Conventional,FHA,VA Loan
- Ownership: Fee Simple
Estimated market value
Not available
Estimated sales range
Not available
Not available
Price history
| Date | Event | Price |
|---|---|---|
| 6/22/2026 | Pending sale | $623,990+1.6%$320/sqft |
Source:  ARMLS #7037987 Report a problem ARMLS #7037987 Report a problem | ||
| 6/11/2026 | Price change | $613,990-0.2%$314/sqft |
Source: ARMLS #7037987 Report a problem | ||
| 6/5/2026 | Listed for sale | $614,990$315/sqft |
Source: ARMLS #7037987 Report a problem | ||
Public tax history
Tax history is unavailable.
Monthly payment
Est. payment
Payment breakdown
Explore the cost of this home by adjusting the details. Changes won't be saved.Climate risks
Neighborhood: 85383
Nearby schools
GreatSchools rating
- 8/10Frontier Elementary SchoolGrades: PK-8Distance: 3 mi
- 5/10Sunrise Mountain High SchoolGrades: 7-12Distance: 3 mi
Schools provided by the listing agent
- Elementary: Frontier Elementary School
- Middle: Frontier Elementary School
- High: Sunrise Mountain High School
- District: Peoria Unified School District
Source: ARMLS. This data may not be complete. We recommend contacting the local school district to confirm school assignments for this home.
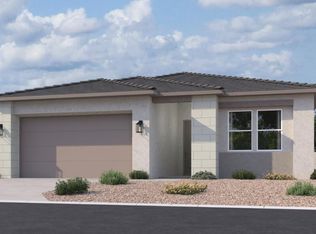
- $650,0004 bd3 ba2.1k sqft7944 W Antelope Dr, Peoria, AZ 85383Sold
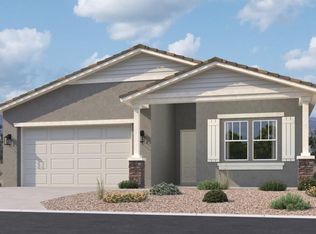
- $682,0004 bd3 ba2.2k sqft7936 W Antelope Dr, Peoria, AZ 85383Sold
- $683,9904 bd3 ba2.2k sqft25927 N 79th Dr, Peoria, AZ 85383New Construction

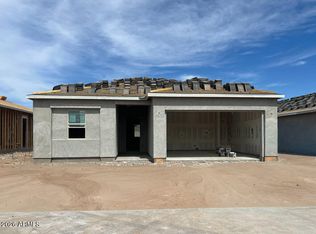
- $628,9903 bd2 ba1.7k sqft25909 N 79th Dr, Peoria, AZ 85383Pending
- $689,9904 bd3 ba2.1k sqft25891 N 79th Dr, Peoria, AZ 85383Pending
- $699,9904 bd3 ba2.1k sqft25873 N 79th Dr, Peoria, AZ 85383New Construction
- $734,9905 bd4 ba3k sqft7941 W Antelope Dr, Peoria, AZ 85383Sold
- $650,0004 bd3 ba2.1k sqft7933 W Antelope Dr, Peoria, AZ 85383Sold
A local agent can set up tours, give advice and negotiate with sellers.
Similar homes
- $683,9904 bd3 ba2.2k sqft25927 N 79TH Drive, Peoria, AZ 85383New ConstructionARMLS
- $699,9904 bd3 ba2.1k sqft25873 N 79TH Drive, Peoria, AZ 85383New Construction
 ARMLS
ARMLS - $649,9903 bd3 ba1.9k sqft26043 N 79TH Avenue, Peoria, AZ 85383New Construction
 ARMLS
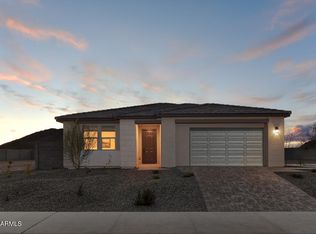
ARMLS - $729,9904 bd3 ba2.2k sqft25540 N 77TH Drive, Peoria, AZ 85383New Construction
 ARMLS
ARMLS - $580,0004 bd3 ba2.3k sqft10517 W BRONCO Trail, Peoria, AZ 85383For SaleMLS ID #6997218, Joan H Lebigot, West USA Realty. ARMLS
- $719,9904 bd3 ba2k sqft27473 N 69th Lane, Peoria, AZ 85383New ConstructionARMLS
- $739,9905 bd3 ba2.8k sqft6974 W PINNACLE VISTA Drive, Peoria, AZ 85383New ConstructionARMLS
- $469,0003 bd3 ba1.7k sqft13257 W SMOKETREE Drive, Peoria, AZ 85383New ConstructionARMLS
- $579,0003 bd2 ba2.2k sqft25217 N 134th Dr, Peoria, AZ 85383New ConstructionScott Communities
- $450,0003 bd2 ba1.4k sqft11541 W ASHBY Drive, Peoria, AZ 85383For SaleMLS ID #7055176, Stephanie P Williams, Valentine Team, LLC. ARMLS
- $529,0004 bd2 ba1.9k sqft25225 N 134th Dr, Peoria, AZ 85383New ConstructionScott Communities
- $529,9903 bd2 ba1.9k sqft32407 N 123RD Drive, Peoria, AZ 85383New ConstructionARMLS
- $618,8855 bd3 ba2.7k sqft15824 W HONEYSUCKLE Drive, Surprise, AZ 85387New ConstructionARMLS
- $489,0004 bd3 ba1.9k sqft13251 W Smoketree Dr, Peoria, AZ 85383New ConstructionScott Communities
- $669,4904 bd3 ba2.6k sqft25641 N 174TH Avenue, Surprise, AZ 85387New ConstructionARMLS
- $520,9903 bd2 ba1.9k sqft12335 W CARAVEO Place, Peoria, AZ 85383For SaleMLS ID #6992570, Charlotte M Allred, DRB Homes. ARMLS
- $625,0005 bd2 ba2.6k sqft7517 N 86th Avenue, Glendale, AZ 85305For SaleMLS ID #7010026, Estela Landeros, Westgate Homes Realty. ARMLS
- $625,0004 bd3 ba2.4k sqft1701 E YUKON Drive, Phoenix, AZ 85024For SaleMLS ID #6967302, Mounty West, RE/MAX Fine Properties. ARMLS
- $609,9904 bd3 ba2.4k sqft17819 W BROWN Street, Waddell, AZ 85355New ConstructionARMLS
- $521,9904 bd3 ba2.1k sqft15825 W HONEYSUCKLE Drive, Surprise, AZ 85387New ConstructionARMLS
