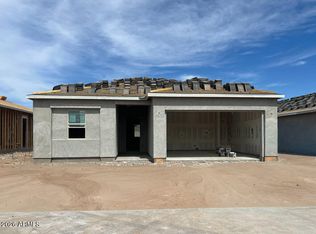
Discover elevated desert living in this beautifully designed Sage floor plan by Ashton Woods, set on a premium homesite in The Studios at Retreat at Aloravita. Showcasing what we refer to as the Farmhouse elevation, this home features the sought-after Roosevelt palette with rich, darker cabinetry and a sophisticated, aesthetics defined by clean lines and thoughtfully curated finishes throughout. Perfectly positioned, the homesite backs to a common area with mountain views both behind and beyond, creating a rare sense of openness, privacy, and scenic beauty. Inside, 10-foot ceilings and 8-foot doors enhance the home's spacious feel, while rich plank tile flooring flows seamlessly through the main living areas. A sliding glass door extends from the great room to a covered patio, offering an ideal setting to take in desert sunrises and mountain views.
The kitchen serves as a striking focal point, featuring biancome quartz countertops, a designer tile backsplash, and a blend of stained cabinetry with a richly stained island, all accented by sleek satin nickel hardware. Premium GE Profile appliances, including a 36-inch gas cooktop, chimney hood, and built-in oven and microwave, complete the space with elevated style and functionality.
The owner's suite offers a private retreat, thoughtfully separated from the secondary bedrooms. The spa-like bath features an oversized walk-in shower with intricate tile work and a distinctive shower pan, complemented by dual vanities and contemporary fixtures that create a calm, resort-inspired ambiance. Secondary baths and lighting selections carry the home's cohesive, elevated aesthetic throughout.
Additional features include EV charging capability, ceiling fan prewires, energy-efficient LED lighting, structured wiring, water softener rough-in, and an undermount single-basin sink with a satin nickel faucet--delivering both convenience and long-term value --offering a rare opportunity to own a move-in ready home in one of North Peoria's most exciting emerging luxury communities.
Pending
Price cut: $1K (6/11)
$689,990
25891 N 79TH Drive, Peoria, AZ 85383
4beds
2,150sqft
:
Get pre-qualified$4,209/mo
Single Family Residence
Built in 2026
6,516 Square Feet Lot
$-- Zestimate®
$321/sqft
$99/mo HOA
What's special
Covered patioContemporary fixturesSleek satin nickel hardwareDistinctive shower panChimney hoodBuilt-in oven and microwavePremium ge profile appliances
- 43 days |
- 41 |
- 0 |
Zillow last checked:
Listing updated:
Listed by:
Danny Kallay 480-694-8571,
Compass
Source: ARMLS,MLS#: 7037563
Facts & features
Interior
Bedrooms & bathrooms
- Bedrooms: 4
- Bathrooms: 3
- Full bathrooms: 3
Heating
- Electric
Cooling
- Central Air, Programmable Thmstat
Appliances
- Included: Built-in Microwave, Dishwasher, Disposal, Gas Cooktop
Features
- Non-laminate Counter, High Speed Internet, Double Vanity, Eat-in Kitchen, Breakfast Bar, 9+ Flat Ceilings, Kitchen Island, Pantry, 3/4 Bath Master Bdrm
- Windows: Low Emissivity Windows, Double Pane Windows, Vinyl Frame
- Has basement: No
- Has fireplace: No
Interior area
- Total structure area: 2,150
- Total interior livable area: 2,150 sqft
Property
Parking
- Total spaces: 3
- Parking features: Tandem Garage
- Garage spaces: 3
Features
- Stories: 1
- Patio & porch: Covered
- Spa features: None
- Fencing: Block
- Has view: Yes
- View description: Mountain(s)
Lot
- Size: 6,516 Square Feet
- Features: Borders Common Area, East/West Exposure, Desert Front, Dirt Back, Synthetic Grass Frnt
Details
- Parcel number: 20122690
Construction
Type & style
- Home type: SingleFamily
- Architectural style: Other,See Remarks
- Property subtype: Single Family Residence
Materials
- Stucco, Wood Frame, Painted
- Roof: Tile
Condition
- Under Construction
- New construction: No
- Year built: 2026
Details
- Builder name: Ashton Woods
Utilities & green energy
- Sewer: Public Sewer
- Water: City Water
Community & HOA
Community
- Features: Playground, Biking/Walking Path
- Subdivision: Studio at Retreat at Aloravita
HOA
- Has HOA: Yes
- Services included: Maintenance Grounds
- HOA fee: $99 monthly
- HOA name: Aloravita South Home
- HOA phone: 602-906-4940
Location
- Region: Peoria
Financial & listing details
- Price per square foot: $321/sqft
- Annual tax amount: $178
- Date on market: 7/1/2026
- Cumulative days on market: 43 days
- Listing terms: Cash,Conventional,FHA,VA Loan
- Ownership: Fee Simple
Estimated market value
Not available
Estimated sales range
Not available
Not available
Price history
| Date | Event | Price |
|---|---|---|
| 7/16/2026 | Pending sale | $638,990$297/sqft |
Source:  ARMLS #7037563 Report a problem ARMLS #7037563 Report a problem | ||
| 6/11/2026 | Price change | $638,990-0.2%$297/sqft |
Source: ARMLS #7037563 Report a problem | ||
| 6/5/2026 | Listed for sale | $639,990$298/sqft |
Source: ARMLS #7037563 Report a problem | ||
Public tax history
Tax history is unavailable.
Monthly payment
Est. payment
Payment breakdown
Explore the cost of this home by adjusting the details. Changes won't be saved.Climate risks
Neighborhood: 85383
Nearby schools
GreatSchools rating
- 8/10Frontier Elementary SchoolGrades: PK-8Distance: 3 mi
- 5/10Sunrise Mountain High SchoolGrades: 7-12Distance: 3 mi
Schools provided by the listing agent
- Elementary: Frontier Elementary School
- Middle: Frontier Elementary School
- High: Sunrise Mountain High School
- District: Peoria Unified School District
Source: ARMLS. This data may not be complete. We recommend contacting the local school district to confirm school assignments for this home.
- $628,9903 bd2 ba1.7k sqft25909 N 79th Dr, Peoria, AZ 85383Pending
- $699,9904 bd3 ba2.1k sqft25873 N 79th Dr, Peoria, AZ 85383New Construction

- $683,9904 bd3 ba2.2k sqft25927 N 79th Dr, Peoria, AZ 85383New Construction

- $682,0004 bd3 ba2.2k sqft7936 W Antelope Dr, Peoria, AZ 85383Sold
- $623,9904 bd3 ba1.9k sqft7939 W Desert Spoon Dr, Peoria, AZ 85383Pending
- $650,0004 bd3 ba2.1k sqft7933 W Antelope Dr, Peoria, AZ 85383Sold
- $650,0004 bd3 ba2.1k sqft7944 W Antelope Dr, Peoria, AZ 85383Sold
- $630,9903 bd2 ba1.7k sqft7930 W Desert Spoon Dr, Peoria, AZ 85383For Sale
A local agent can set up tours, give advice and negotiate with sellers.
Similar homes
- $699,9904 bd3 ba2.1k sqft25873 N 79TH Drive, Peoria, AZ 85383New ConstructionARMLS
- $683,9904 bd3 ba2.2k sqft25927 N 79TH Drive, Peoria, AZ 85383New ConstructionARMLS
- $649,9903 bd3 ba1.9k sqft26043 N 79TH Avenue, Peoria, AZ 85383New Construction
 ARMLS
ARMLS - from $686,4904 bd3 ba2.3k sqftAspen Plan 4578 Plan, Aloravita : Signature, Peoria, AZ 85383New Construction
 Lennar Homes
 - $729,9904 bd3 ba2.2k sqft25540 N 77TH Drive, Peoria, AZ 85383New ConstructionARMLS
- $739,4904 bd3 ba2.3k sqft26071 N 78th Ave, Peoria, AZ 85383New ConstructionLennar Homes
- $719,9904 bd3 ba2k sqft27473 N 69th Lane, Peoria, AZ 85383New ConstructionARMLS
- $739,9905 bd3 ba2.8k sqft6974 W PINNACLE VISTA Drive, Peoria, AZ 85383New ConstructionARMLS
- $669,4904 bd3 ba2.6k sqft25641 N 174TH Avenue, Surprise, AZ 85387New ConstructionARMLS
- $643,4904 bd3 ba2.1k sqft25796 N 174th Dr, Surprise, AZ 85387New ConstructionLennar Homes
- $579,0003 bd2 ba2.2k sqft25217 N 134th Dr, Peoria, AZ 85383New ConstructionScott Communities
- $651,9904 bd3 ba2.1k sqft9643 W WHITTON Avenue, Phoenix, AZ 85037New ConstructionARMLS
- $529,0004 bd2 ba1.9k sqft25225 N 134th Dr, Peoria, AZ 85383New ConstructionScott Communities
- $489,0004 bd3 ba1.9k sqft13251 W Smoketree Dr, Peoria, AZ 85383New ConstructionScott Communities
- $450,0003 bd2 ba1.4k sqft11541 W ASHBY Drive, Peoria, AZ 85383For SaleMLS ID #7055176, Stephanie P Williams, Valentine Team, LLC. ARMLS
- $529,9903 bd2 ba1.9k sqft32407 N 123RD Drive, Peoria, AZ 85383New ConstructionARMLS
- $684,4904 bd3 ba2.8k sqft25152 N 177th Ave, Surprise, AZ 85387New ConstructionLennar Homes
- $618,8855 bd3 ba2.7k sqft15824 W HONEYSUCKLE Drive, Surprise, AZ 85387New ConstructionARMLS
- $678,7503 bd3 ba2.3k sqft16092 W Questa Drive, Surprise, AZ 85387New ConstructionARMLS
- $455,0004 bd3 ba2k sqft16033 W COTTONTAIL Lane, Surprise, AZ 85387For SaleMLS ID #7065339, Kyle V Medcalf, Berkshire Hathaway HomeServices Arizona Properties. ARMLS
