Experience refined desert living in the exceptional Marigold plan by Ashton Woods, ideally situated on an interior homesite with desirable north-south exposure in The Studios at Retreat at Aloravita. Thoughtfully designed with a fresh Harmony-inspired collection, this move-in ready home showcases crisp white painted cabinetry, soaring 10-foot ceilings, 8-foot interior doors, and plank tile flooring throughout the main living areas, creating a bright, open, and sophisticated living environment.
Designed for seamless everyday living and entertaining, the open-concept floorplan is enhanced by a dramatic multi-panel sliding glass door that extends the great room to the covered patio, bringing abundant natural light into the home and creating effortless indoor-outdoor flow.
The designer kitchen serves as the heart of the home, featuring elegant Hana Sky quartz countertops, a striking tile backsplash, abundant white painted cabinetry accented by champagne bronze hardware, and a stunning GE Café appliance package including a white slide-in range and coordinating white matte microwave. An oversized island anchors the space, providing the perfect setting for gathering, dining, and entertaining.
Privately positioned away from the secondary bedrooms, the owner's suite offers a peaceful retreat with a spa-inspired bath featuring dual vanities, an oversized walk-in shower with a sleek porcelain surround, and carefully curated finishes that create a clean, contemporary aesthetic. Secondary bedrooms and baths continue the home's cohesive designer appeal with thoughtfully selected fixtures and lighting throughout.
Additional upgrades include a tankless water heater, EV charging capability, ceiling fan prewires, structured wiring, water softener pre-plumbing, energy-efficient LED lighting, and an undermount single-basin sink with a brushed nickel faucet. Pavers at the entry, walkway, and driveway enhance the home's curb appeal while complementing its architectural character.
Showcasing the highly desirable Farmhouse elevation and professionally curated designer selections throughout, this exceptional Marigold blends timeless farmhouse architecture with fresh interior finishes. Located within The Studios at Retreat at Aloravita, this beautifully appointed home offers the perfect balance of style, comfort, and thoughtful craftsmanship in one of North Peoria's most sought-after new home communities.
For sale
$630,990
7930 W DESERT SPOON Drive, Peoria, AZ 85383
3beds
1,779sqft
:
Get pre-qualified$3,858/mo
Single Family Residence
Built in 2026
6,357 Square Feet Lot
$-- Zestimate®
$355/sqft
$99/mo HOA
What's special
Open-concept floorplanHighly desirable farmhouse elevationAbundant natural lightWhite slide-in rangeEffortless indoor-outdoor flowOversized islandStriking tile backsplash
- 2 days |
- 60 |
- 1 |
Zillow last checked:
Listing updated:
Listed by:
Danny Kallay 480-694-8571,
Compass
Source: ARMLS,MLS#: 7065389
Facts & features
Interior
Bedrooms & bathrooms
- Bedrooms: 3
- Bathrooms: 2
- Full bathrooms: 2
Heating
- Electric
Cooling
- Central Air, Programmable Thmstat
Appliances
- Included: Built-in Microwave, Dishwasher, Disposal, Gas Range, Gas Oven
Features
- Non-laminate Counter, High Speed Internet, Double Vanity, Eat-in Kitchen, Breakfast Bar, 9+ Flat Ceilings, Kitchen Island, Pantry, 3/4 Bath Master Bdrm
- Windows: Low Emissivity Windows, Double Pane Windows, Vinyl Frame
- Has basement: No
- Has fireplace: No
Interior area
- Total structure area: 1,779
- Total interior livable area: 1,779 sqft
Property
Parking
- Total spaces: 2
- Parking features: Electric Vehicle Charging Station(s)
- Garage spaces: 2
Features
- Stories: 1
- Patio & porch: Covered
- Spa features: None
- Fencing: Block
Lot
- Size: 6,357 Square Feet
- Features: North/South Exposure, Sprinklers In Front, Desert Front, Dirt Back
Details
- Parcel number: 20122685
Construction
Type & style
- Home type: SingleFamily
- Architectural style: Other,See Remarks
- Property subtype: Single Family Residence
Materials
- Stucco, Wood Frame, Painted
- Roof: Tile
Condition
- Under Construction
- New construction: No
- Year built: 2026
Details
- Builder name: Ashton Woods
Utilities & green energy
- Sewer: Public Sewer
- Water: City Water
Community & HOA
Community
- Features: Playground, Biking/Walking Path
- Subdivision: Studio at Retreat at Aloravita
HOA
- Has HOA: Yes
- Services included: Maintenance Grounds
- HOA fee: $99 monthly
- HOA name: Aloravita South Home
- HOA phone: 602-906-4940
Location
- Region: Peoria
Financial & listing details
- Price per square foot: $355/sqft
- Annual tax amount: $173
- Date on market: 8/11/2026
- Cumulative days on market: 2 days
- Listing terms: Cash,Conventional,FHA,VA Loan
- Ownership: Fee Simple
Estimated market value
Not available
Estimated sales range
Not available
Not available
Price history
| Date | Event | Price |
|---|---|---|
| 8/12/2026 | Listed for sale | $630,990$355/sqft |
Source:  ARMLS #7065389 Report a problem ARMLS #7065389 Report a problem | ||
Public tax history
Tax history is unavailable.
Monthly payment
Est. payment
Payment breakdown
Explore the cost of this home by adjusting the details. Changes won't be saved.Climate risks
Neighborhood: 85383
Nearby schools
GreatSchools rating
- 8/10Frontier Elementary SchoolGrades: PK-8Distance: 3 mi
- 5/10Sunrise Mountain High SchoolGrades: 7-12Distance: 3 mi
Schools provided by the listing agent
- Elementary: Frontier Elementary School
- Middle: Frontier Elementary School
- High: Sunrise Mountain High School
- District: Peoria Unified School District
Source: ARMLS. This data may not be complete. We recommend contacting the local school district to confirm school assignments for this home.
- $683,9904 bd3 ba2.2k sqft25927 N 79th Dr, Peoria, AZ 85383New Construction

- $623,9904 bd3 ba1.9k sqft7939 W Desert Spoon Dr, Peoria, AZ 85383Pending
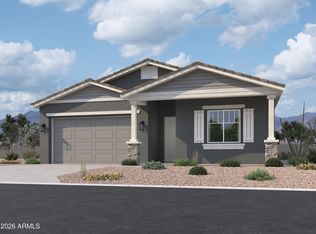
- $628,9903 bd2 ba1.7k sqft25909 N 79th Dr, Peoria, AZ 85383Pending
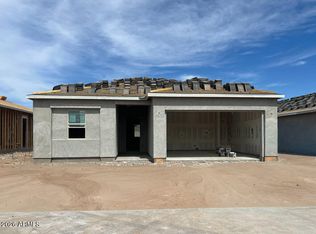
- $674,9904 bd3 ba2.1k sqft25989 N 79th Ave, Peoria, AZ 85383Pending
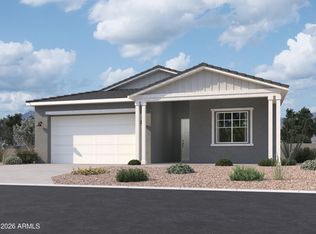
- $628,9903 bd2 ba1.7k sqft26007 N 79th Ave, Peoria, AZ 85383Pending
- $689,9904 bd3 ba2.1k sqft25891 N 79th Dr, Peoria, AZ 85383Pending
- $668,9904 bd3 ba2.1k sqft26025 N 79th Ave, Peoria, AZ 85383New Construction
- $682,0004 bd3 ba2.2k sqft7936 W Antelope Dr, Peoria, AZ 85383Sold
A local agent can set up tours, give advice and negotiate with sellers.
Similar homes
- $661,0003 bd3 ba2.5k sqft7420 W CRABAPPLE Drive, Peoria, AZ 85383For Sale
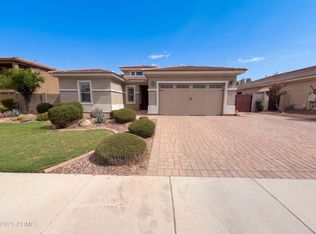 MLS ID #7065202, Tara Jones, Opendoor Brokerage, LLC. ARMLS
 - from $606,2403 bd3 ba1.9k sqftLarkspur Plan, Aloravita, Peoria, AZ 85383New Construction
 Ashton Woods Homes
 - from $607,9903 bd3 ba1.9k sqftAmherst Plan, Aloravita, Peoria, AZ 85383New Construction
 DR Horton
 - $649,9903 bd3 ba1.9k sqft26043 N 79TH Avenue, Peoria, AZ 85383New Construction
 ARMLS
ARMLS - $625,0003 bd2 ba2.4k sqft25424 N 73RD Avenue, Peoria, AZ 85383For SaleMLS ID #7059064, Annette Dalton, RE/MAX Fine Properties. ARMLS
- $655,0005 bd3 ba2.5k sqft7629 W FETLOCK Trail, Peoria, AZ 85383For SaleMLS ID #7062859, Martin R Hernandez, HomeSmart. ARMLS
- $668,9904 bd3 ba2.1k sqft26025 N 79TH Avenue, Peoria, AZ 85383New ConstructionARMLS
- $644,9903 bd2 ba1.9k sqft7674 W BRONCO Trail, Peoria, AZ 85383New ConstructionARMLS
- $530,0005 bd3 ba2.5k sqft6774 W ROWEL Road, Peoria, AZ 85383For SaleMLS ID #7064882, Thomas M Lesieutre, Red Manor Realty. ARMLS
- $670,0003 bd3 ba2.3k sqft7475 W REMUDA Drive, Peoria, AZ 85383For SaleMLS ID #7031988, Eric DuFriend, Oak Realty. ARMLS
- $659,0003 bd3 ba2.5k sqft7407 W REMUDA Drive, Peoria, AZ 85383For SaleMLS ID #7006023, Antoinette Yancy, Ivy Realty. ARMLS
- $599,9903 bd2 ba1.7k sqft25564 N 77TH Drive, Peoria, AZ 85383New ConstructionARMLS
- $697,4904 bd3 ba2.2k sqft7846 W STAGHORN Road, Peoria, AZ 85383New ConstructionARMLS
- from $658,2404 bd3 ba2.2k sqftSunflower Plan, Aloravita, Peoria, AZ 85383New ConstructionAshton Woods Homes
- from $596,2403 bd3 ba1.9k sqftLarkspur Plan, Aloravita, Peoria, AZ 85383New ConstructionAshton Woods Homes
- $579,0003 bd2 ba1.9k sqft24752 N 96th Avenue, Peoria, AZ 85383For SaleMLS ID #7061500, Mark W Daker, HomeSmart. ARMLS
- from $646,2404 bd3 ba2.2k sqftSunflower Plan, Aloravita, Peoria, AZ 85383New ConstructionAshton Woods Homes
- from $583,2403 bd2 ba1.7k sqftMarigold Plan, Aloravita, Peoria, AZ 85383New ConstructionAshton Woods Homes
- $683,9904 bd3 ba2.2k sqft25927 N 79TH Drive, Peoria, AZ 85383New ConstructionARMLS
- $664,9005 bd3 ba2.5k sqft7407 W HONEYSUCKLE Drive, Peoria, AZ 85383For SaleMLS ID #7043602, Rebecca Durfey, Keller Williams, Professional Partners. ARMLS
