Welcome to your private Oklahoma retreat! Nestled on 5 beautiful acres in Atoka County, this exceptional 3-bedroom, 2-bath home offers the perfect blend of quality craftsmanship, modern amenities, and peaceful country living.
Step inside to find vaulted ceilings, exotic granite countertops, custom Knotty Alder cabinetry, a stunning Knotty Alder front door, and a thoughtfully designed floor plan built for both comfort and functionality. The kitchen is a standout feature with a gas cooktop, abundant workspace, and custom finishes that make cooking and entertaining a pleasure. The inviting living room is anchored by a beautiful gas fireplace with an impressive rock mantel, creating a warm and welcoming focal point for gathering with family and friends.
The spacious primary suite features a tray ceiling and a luxurious en-suite bath complete with a large marble walk-in shower. A tankless water heater provides energy efficiency and endless hot water.
Outside, you'll enjoy the peaceful setting from the large screened in back porch. The property also includes an impressive 30x40 shop with three bay doors, an attached 12x30 lean-to, and a 60-amp electric vehicle charging outlet, offering incredible versatility for vehicles, equipment, hobbies, or workshop space. For peace of mind during Oklahoma storm season, the property includes a storm shelter.
Adding to the property's charm are five mature peach trees and one apple tree, providing fresh seasonal fruit and enhancing the homestead appeal.
For added convenience, all appliances convey with the sale, including the refrigerator, washer, and dryer, making this home truly move-in ready.
This rare offering combines beautiful acreage, quality construction, modern conveniences, outstanding shop space, and the tranquility of country living—all in one exceptional property.
For sale
$375,000
7939 W G Bar Rd, Atoka, OK 74525
3beds
1,596sqft
Single Family Residence
Built in 2011
5 Acres Lot
$-- Zestimate®
$235/sqft
$-- HOA
What's special
Storm shelterOne apple treeFive mature peach treesOutstanding shop spaceLarge marble walk-in showerThoughtfully designed floor planSpacious primary suite
- 110 days
- 92
- 1
Zillow last checked:
Listing updated:
Listed by:
Wil Montgomery 580-745-4752,
Epique Realty
Source: MLS Technology, Inc.,MLS#: 2621917 Originating MLS: MLS Technology
Originating MLS: MLS TechnologyFacts & features
Interior
Bedrooms & bathrooms
- Bedrooms: 3
- Bathrooms: 2
- Full bathrooms: 2
Heating
- Central, Electric
Cooling
- Central Air
Appliances
- Included: Cooktop, Dryer, Dishwasher, Microwave, Oven, Range, Refrigerator, Tankless Water Heater, Washer
- Laundry: Electric Dryer Hookup
Features
- Granite Counters, Vaulted Ceiling(s), Ceiling Fan(s), Gas Range Connection, Gas Oven Connection
- Flooring: Carpet, Tile, Vinyl
- Windows: Vinyl
- Number of fireplaces: 1
- Fireplace features: Gas Log
Interior area
- Total structure area: 1,596
- Total interior livable area: 1,596 sqft
Property
Features
- Levels: One
- Stories: 1
- Patio & porch: Covered, Enclosed, Porch
- Exterior features: Other, Rain Gutters
- Pool features: None
- Fencing: Full,Pipe
Lot
- Size: 5 Acres
- Features: Farm, Fruit Trees, Mature Trees, Ranch
Details
- Additional structures: Shed(s), Workshop
- Parcel number: 00001702S10E400300
- Horses can be raised: Yes
- Horse amenities: Horses Allowed
Construction
Type & style
- Home type: SingleFamily
- Architectural style: Craftsman
- Property subtype: Single Family Residence
Materials
- Brick, Wood Frame
- Foundation: Slab
- Roof: Asphalt,Fiberglass
Condition
- Year built: 2011
Utilities & green energy
- Sewer: Aerobic Septic
- Water: Rural
- Utilities for property: Electricity Available, Natural Gas Available, Other
Community & HOA
Community
- Features: Gutter(s)
- Security: Storm Shelter, Smoke Detector(s)
- Subdivision: Atoka Co Unplatted
HOA
- Has HOA: No
Location
- Region: Atoka
Financial & listing details
- Price per square foot: $235/sqft
- Tax assessed value: $215,007
- Annual tax amount: $2,485
- Date on market: 6/15/2026
- Listing terms: Conventional,FHA,Other,USDA Loan,VA Loan
Estimated market value
Not available
Estimated sales range
Not available
Not available
Price history
| Date | Event | Price |
|---|---|---|
| 6/15/2026 | Listed for sale | $375,000+59.6%$235/sqft |
Source:  MLS Technology, Inc. #2621917 Report a problem MLS Technology, Inc. #2621917 Report a problem | ||
| 7/10/2019 | Sold | $235,000-7.8%$147/sqft |
Source:  MLS Technology, Inc. #1903373 Report a problem MLS Technology, Inc. #1903373 Report a problem | ||
| 5/13/2019 | Pending sale | $255,000$160/sqft |
Source: Quality Realty #1903373 Report a problem | ||
| 3/20/2019 | Price change | $255,000-5.6%$160/sqft |
Source: Quality Realty #1903373 Report a problem | ||
| 1/28/2019 | Price change | $270,000-8.5%$169/sqft |
Source: Quality Realty #1903373 Report a problem | ||
| 12/31/2018 | Listed for sale | $295,000$185/sqft |
Source: Owner Report a problem | ||
| 10/14/2018 | Listing removed | $295,000$185/sqft |
Source: Owner Report a problem | ||
| 7/16/2018 | Listed for sale | $295,000+55.3%$185/sqft |
Source: Owner Report a problem | ||
| 6/13/2014 | Sold | $190,000+1800%$119/sqft |
Source: Agent Provided Report a problem | ||
| 4/13/2011 | Sold | $10,000$6/sqft |
Source: Agent Provided Report a problem | ||
Public tax history
| Year | Property taxes | Tax assessment |
|---|---|---|
| 2025 | $2,485 +2.8% | $25,801 +3% |
| 2024 | $2,417 +2.4% | $25,050 +0% |
| 2023 | $2,360 +4% | $25,049 +6.1% |
| 2022 | $2,270 -18% | $23,612 -16.3% |
| 2021 | $2,769 -0.1% | $28,200 |
| 2020 | $2,771 +44.9% | $28,200 +38.8% |
| 2019 | $1,913 +2.6% | $20,311 +2% |
| 2017 | $1,865 -0.7% | $19,916 -0.7% |
| 2016 | $1,878 -13.2% | $20,049 -12.1% |
| 2015 | $2,163 +20.5% | $22,800 +19.4% |
| 2014 | $1,795 +4.5% | $19,093 +3% |
| 2013 | $1,719 0% | $18,537 -2.2% |
| 2012 | $1,719 | $18,958 |
Find assessor info on the county website
Monthly payment
Est. payment
Payment breakdown
Explore the cost of this home by adjusting the details. Changes won't be saved.Climate risks
Neighborhood: 74525
Nearby schools
Schools provided by the listing agent
- Elementary: Atoka
- High: Atoka
- District: Atoka - Sch Dist (J2)
Source: MLS Technology, Inc.. This data may not be complete. We recommend contacting the local school district to confirm school assignments for this home.
Similar homes
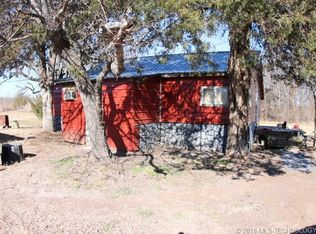
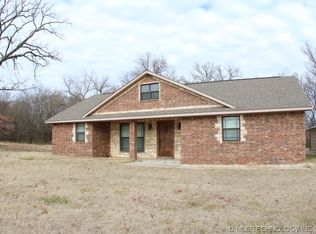
- $449,9903 bd2 ba1.9k sqft3316 E Stoneridge Rd, Atoka, OK 74525For Sale
 MLS ID #2633171, Pamela Chyba, ListWithFreedom.com. MLS Technology, Inc.
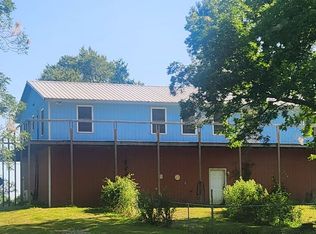
 - $289,0003 bd2 ba2k sqft2723 S Park Ln, Atoka, OK 74525For Sale
 MLS ID #97270, Neta Grimsley. REALSTACK
 - $275,0003 bd2 ba1.6k sqft9336 S Centerpoint Rd, Atoka, OK 74525For Sale By Owner

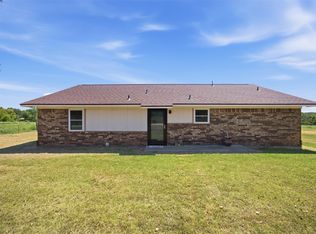
- $315,0003 bd2 ba1.6k sqft5916 S Carr Pen Rd, Atoka, OK 74525For Sale
 MLS ID #2630760, Apryl Pritchett, Keller Williams Advantage. MLS Technology, Inc.
