Discover This Rare Opportunity in a Gated Community Just Blocks from White Rock Lake!
Welcome to 7939 Xavier Court, where timeless comfort meets incredible value. Tucked behind the gates of The Enclave at White Rock, this meticulously maintained home is a hidden gem offering the peace of mind of thoughtful care and the excitement of endless possibilities. With fresh paint, a brand-new roof, and a floorplan that flows with ease, it’s move-in ready yet perfectly priced for buyers eager to add their own personal touch.
Step inside and feel the openness—soaring ceilings, walls of natural light, and a layout that makes both everyday living and entertaining feel effortless. From holiday gatherings in the formal spaces to cozy evenings by the fireplace, every room tells a story waiting to be written. Expansive windows from both the great room and the primary bedroom overlook the pollinator-friendly landscaped backyard, where calming views of lush plantings and a tranquil water feature invite a sense of Zen into daily life.
The spacious first floor primary bedroom feels like a private haven, complete with dual vanities, a hydrotherapy tub, frameless shower, and walk-in closet. For those balancing work, school, or creative projects, the secluded office provides calm, concentration, and a space that inspires productivity.
Upstairs, three bedrooms with walk-in closets are joined by two full baths and a spacious lounge—perfect for movie nights, sleepovers, or a quiet spot to unwind. A flexible space designed to evolve with your lifestyle.
This gated neighborhood is more than an address—it’s a lifestyle. From strolls to White Rock Lake, to community events, walking trails, and a private fishing pond, life here feels connected and secure.
A lovingly cared-for home, a sought-after location, and the chance to make it truly your own—all at a price that’s hard to find this close to the lake and 6 miles to Downtown Dallas.
Come see 7939 Xavier Court today!
Sold
Price Unknown
7939 Xavier Ct, Dallas, TX 75218
4beds
3,055sqft
Single Family Residence
Built in 1998
5,706 Square Feet Lot
$747,000 Zestimate®
$--/sqft
$4,371 Estimated rent
Home value
$747,000
$680,000 - $822,000
$4,371/mo
Zestimate® history
Owner options
List your home for rent
$4,371/mo
Rent Zestimate®
Find your next renter with Zillow Rental Manager. Plus, with online applications, you can quickly screen prospective tenants – for free.
$4,371/mo
Rent Zestimate®
Refinance and save
$345/mo
Est. payment
Refinancing to a lower rate could help reduce your monthly payments and save thousands over the life of the loan.
$345/mo
Est. payment
Explore your selling options
Work with a Zillow partner agent
Leverage their expertise and Zillow's premium Showcase listings to get your home seen by more buyers.
Get startedList with your own agent
Get your home in front of millions of buyers by listing it on Zillow.
Learn how to do itSell it yourself
Take full control of how buyers see your home on Zillow by listing For Sale by Owner (FSBO).
List your homeWhat's special
Fresh paintExpansive windowsWalls of natural lightPollinator-friendly landscaped backyardFlexible spaceTranquil water featureHydrotherapy tub
Zillow last checked:
Listing updated:
Listed by:
Jenny Capritta 0384911 214-818-4150,
RE/MAX DFW Associates 214-523-3300
Bought with:
Tiffany Smith, 0575367
Compass RE Texas, LLC
Source: NTREIS,MLS#: 21067204
Facts & features
Interior
Bedrooms & bathrooms
- Bedrooms: 4
- Bathrooms: 4
- Full bathrooms: 3
- 1/2 bathrooms: 1
Primary bedroom
- Level: First
- Dimensions: 15 x 14
Bedroom
- Features: En Suite Bathroom, Walk-In Closet(s)
- Level: Second
- Dimensions: 13 x 12
Bedroom
- Features: En Suite Bathroom, Walk-In Closet(s)
- Level: Second
- Dimensions: 12 x 11
Bedroom
- Features: Walk-In Closet(s)
- Level: Second
- Dimensions: 12 x 12
Primary bathroom
- Features: Built-in Features, Closet Cabinetry, Double Vanity, En Suite Bathroom, Garden Tub/Roman Tub, Separate Shower
- Level: First
- Dimensions: 12 x 10
Den
- Features: Built-in Features, Ceiling Fan(s), Fireplace
- Level: First
- Dimensions: 15 x 15
Dining room
- Level: First
- Dimensions: 12 x 10
Game room
- Level: Second
- Dimensions: 17 x 13
Kitchen
- Features: Breakfast Bar, Built-in Features, Eat-in Kitchen, Kitchen Island, Pantry
- Level: First
- Dimensions: 18 x 11
Living room
- Level: First
- Dimensions: 12 x 12
Office
- Level: First
- Dimensions: 13 x 10
Utility room
- Features: Utility Sink
- Level: First
- Dimensions: 10 x 6
Heating
- Central, Natural Gas, Zoned
Cooling
- Central Air, Electric, Zoned
Appliances
- Included: Dishwasher, Electric Cooktop, Electric Oven, Disposal
- Laundry: Laundry in Utility Room
Features
- Eat-in Kitchen, Kitchen Island, Open Floorplan
- Flooring: Carpet, Ceramic Tile
- Windows: Window Coverings
- Has basement: No
- Number of fireplaces: 1
- Fireplace features: Gas Log, Great Room
Interior area
- Total interior livable area: 3,055 sqft
Property
Parking
- Total spaces: 2
- Parking features: Additional Parking, Door-Multi, Driveway, Garage, Garage Door Opener, Inside Entrance, Kitchen Level, Lighted, Garage Faces Rear
- Attached garage spaces: 2
Features
- Levels: Two
- Stories: 2
- Exterior features: Garden, Rain Gutters
- Pool features: None
- Fencing: Back Yard,Wood
Lot
- Size: 5,706 Square Feet
- Dimensions: 50 x 112
- Features: Interior Lot, Landscaped, Pond on Lot, Sprinkler System, Few Trees
Details
- Parcel number: 005250000B0420000
Construction
Type & style
- Home type: SingleFamily
- Architectural style: Traditional,Detached
- Property subtype: Single Family Residence
Materials
- Brick
- Roof: Composition
Condition
- Year built: 1998
Utilities & green energy
- Sewer: Public Sewer
- Water: Public
- Utilities for property: Sewer Available, Water Available
Community & HOA
Community
- Features: Sidewalks, Trails/Paths, Gated
- Security: Gated Community
- Subdivision: Enclave At White Rock
HOA
- Has HOA: Yes
- Services included: All Facilities
- HOA fee: $345 quarterly
- HOA name: Spectrum Association Mgmt
- HOA phone: 972-992-3444
Location
- Region: Dallas
Financial & listing details
- Tax assessed value: $773,250
- Annual tax amount: $6,696
- Date on market: 9/29/2025
- Cumulative days on market: 40 days
Price history
| Date | Event | Price |
|---|---|---|
| 12/2/2025 | Pending sale | $749,500$245/sqft |
Source: NTREIS #21067204 Report a problem | ||
| 12/1/2025 | Sold | -- |
Source: NTREIS #21067204 Report a problem | ||
| 11/10/2025 | Contingent | $749,500$245/sqft |
Source: NTREIS #21067204 Report a problem | ||
| 9/29/2025 | Listed for sale | $749,500$245/sqft |
Source: NTREIS #21067204 Report a problem | ||
| 8/1/2025 | Listing removed | $749,500$245/sqft |
Source: NTREIS #20964838 Report a problem | ||
| 6/11/2025 | Listed for sale | $749,500$245/sqft |
Source: NTREIS #20964838 Report a problem | ||
Public tax history
| Year | Property taxes | Tax assessment |
|---|---|---|
| 2025 | $6,696 -7.7% | $773,250 |
| 2024 | $7,255 +2.4% | $773,250 +25.1% |
| 2023 | $7,087 -18.8% | $618,000 |
| 2022 | $8,729 -15.8% | $618,000 +29.3% |
| 2021 | $10,368 -2.8% | $477,830 |
| 2020 | $10,666 -0.8% | $477,830 |
| 2019 | $10,748 -3.9% | $477,830 |
| 2018 | $11,186 +15.6% | $477,830 +10.1% |
| 2017 | $9,675 +5.9% | $433,920 +5.7% |
| 2016 | $9,134 +7.2% | $410,430 +2.5% |
| 2015 | $8,517 | $400,450 +6.8% |
| 2014 | $8,517 | $375,000 |
| 2013 | -- | -- |
| 2012 | -- | -- |
| 2011 | -- | -- |
| 2010 | -- | -- |
| 2009 | -- | -- |
| 2008 | -- | -- |
| 2007 | -- | -- |
| 2005 | -- | -- |
| 2004 | -- | -- |
| 2003 | -- | -- |
| 2002 | -- | -- |
| 2001 | -- | -- |
Find assessor info on the county website
Neighborhood: 75218
Nearby homes
- $--3 bd3 ba2.5k sqft7935 Xavier Ct, Dallas, TX 75218Sold
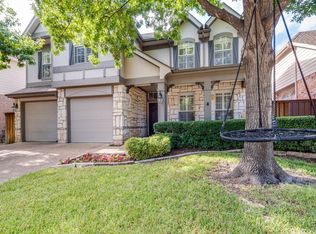
- $--4 bd4 ba2.8k sqft7943 Xavier Ct, Dallas, TX 75218Sold
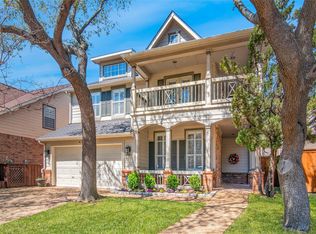
- $632,9004 bd2 ba2.4k sqft7931 Xavier Ct, Dallas, TX 75218Off Market
- $705,4003 bd3 ba2.8k sqft7947 Xavier Ct, Dallas, TX 75218Off Market
- $878,4003 bd3 ba2.9k sqft7936 Briar Brook Ct, Dallas, TX 75218Off Market
- $753,5003 bd3 ba2.5k sqft7940 Briar Brook Ct, Dallas, TX 75218Off Market
- $750,1005 bd4 ba3k sqft7932 Briar Brook Ct, Dallas, TX 75218Off Market
- $670,4004 bd3 ba2.7k sqft7927 Xavier Ct, Dallas, TX 75218Off Market
Nearby schools
GreatSchools rating
- 8/10Alex Sanger Elementary SchoolGrades: PK-8Distance: 0.9 mi
- 4/10Bryan Adams High SchoolGrades: 9-12Distance: 2.8 mi
- 5/10W High Gaston Middle SchoolGrades: 6-8Distance: 2.1 mi
Schools provided by the listing agent
- Elementary: Sanger
- Middle: Sanger
- High: Adams
- District: Dallas ISD
Source: NTREIS. This data may not be complete. We recommend contacting the local school district to confirm school assignments for this home.
Get a cash offer in 3 minutes
Find out how much your home could sell for in as little as 3 minutes with a no-obligation cash offer.
Estimated market value
$747,000
Get a cash offer in 3 minutes
Find out how much your home could sell for in as little as 3 minutes with a no-obligation cash offer.
Estimated market value
$747,000
- Texas
- Dallas County
- Dallas
- 75218
- 7939 Xavier Ct
