Skip main navigation
Sold
  • Price Unknown

    7943 Xavier Ct, Dallas, TX 75218

    4beds
    2,831sqft
    Single Family Residence
    Built in 1998
    6,011.28 Square Feet Lot
    $850,300 Zestimate®
    $--/sqft
    $3,977 Estimated rent

    Home value

    $850,300

    $765,000 - $944,000

    $3,977/mo

    Zestimate® history
    Loading
    Loading...

    Owner options

    List your home for rent

    $3,977/mo

    Rent Zestimate®

    Find your next renter with Zillow Rental Manager. Plus, with online applications, you can quickly screen prospective tenants – for free.

    Learn more

    $3,977/mo

    Rent Zestimate®

    Refinance and save

    $345/mo

    Est. payment

    Refinancing to a lower rate could help reduce your monthly payments and save thousands over the life of the loan.

    See today's rates

    $345/mo

    Est. payment

    Explore your selling options

    Work with a Zillow partner agent

    Leverage their expertise and Zillow's premium Showcase listings to get your home seen by more buyers.

    Get started

    List with your own agent

    Get your home in front of millions of buyers by listing it on Zillow.

    Learn how to do it

    Sell it yourself

    Take full control of how buyers see your home on Zillow by listing For Sale by Owner (FSBO).

    List your home

    What's special

    Two-car attached garageSizeable backyardOpen floor planHardwood flooringAbundant natural lightString of lightsSerene ponds
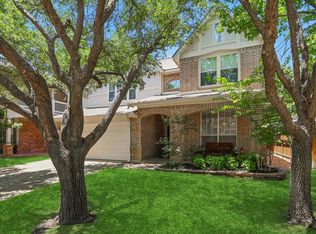
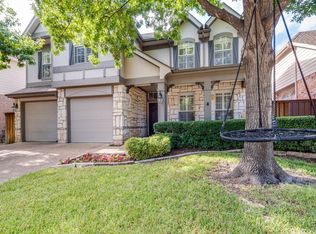
    If you love nature, this is a fantastic private community where you can enjoy the outdoors on the walking trails around the lake. It is an exquisite neighborhood with a gorgeous home that has been lovingly maintained and has undergone many recent renovations. This beautiful gated community is a friendly and desirable Enclave at White Rock Lake with its serene ponds, a 13-acre park connected to the newly completed Santa Fe biking and walking trails, and a short distance to White Rock Lake and the Dallas Arboretum. It is only minutes to drive to downtown Dallas. Every room in this home is elegant and of high quality. The first floor features hardwood flooring, an open floor plan, a fireplace, volume ceilings, and abundant natural light. The impressive kitchen has an eat-in center island with ample storage and a redesign so the home chef can effortlessly interact with guests while meal-prepping. French doors lead to the study at the front of the house, with the primary suite in the back as a true retreat. The luxurious bath features a jetted tub, separate shower, double sinks, and a walk-in closet. It has three secondary bedrooms from a large landing open to below and a second living area. A private full bath and a Jack-and-Jill are shared between the two bedrooms. The second floor has a lovely balcony and a front porch area. It offers a sizeable backyard for playing, entertaining, and relaxing. The backyard is surrounded by an 8-foot board-on-board fence and a string of lights attached to the fence wall, which creates enchanting outdoor nights. There is also a two-car attached garage. This hidden gem subdivision is the best-kept secret of East Dallas. The home is move-in ready. The most recent updates include a new roof, 15-inch blown insulation in both attics, replacement of exterior wood and cosmetic finishes, repainted deck, repaired and expanded irrigation system, an epoxy garage, replaced & stained gate, and a 94' fence, ADT security system.

    Zillow last checked:

    Listing updated:

    Listed by:

    Ghitta Torrico 0440230 972-387-0300,

    Ebby Halliday, REALTORS 972-387-0300,

    DANI ROJAS ROJAS 0758314 469-212-4842,

    Ebby Halliday, REALTORS

    Bought with:

    Jennifer Levrets

    Epique Realty LLC

    Source: NTREIS,MLS#: 20854635

    Facts & features

    Interior

    Bedrooms & bathrooms
    • Bedrooms: 4
    • Bathrooms: 4
    • Full bathrooms: 3
    • 1/2 bathrooms: 1
    Primary bedroom
    • Features: Ceiling Fan(s), Double Vanity, En Suite Bathroom, Jetted Tub, Linen Closet, Separate Shower, Walk-In Closet(s)
    • Level: First
    • Dimensions: 18 x 16
    Bedroom
    • Features: Built-in Features, Ceiling Fan(s), Split Bedrooms, Walk-In Closet(s)
    • Level: Second
    • Dimensions: 14 x 13
    Bedroom
    • Features: Ceiling Fan(s), Split Bedrooms, Walk-In Closet(s)
    • Level: Second
    • Dimensions: 12 x 12
    Bedroom
    • Features: Ceiling Fan(s), Split Bedrooms, Walk-In Closet(s)
    • Level: Second
    • Dimensions: 12 x 11
    Primary bathroom
    • Features: Dual Sinks, En Suite Bathroom, Jetted Tub, Linen Closet, Stone Counters, Separate Shower
    • Level: First
    Dining room
    • Level: First
    • Dimensions: 13 x 12
    Kitchen
    • Features: Breakfast Bar, Built-in Features, Eat-in Kitchen, Kitchen Island, Stone Counters, Walk-In Pantry
    • Level: First
    • Dimensions: 12 x 10
    Living room
    • Features: Fireplace
    • Level: First
    • Dimensions: 22 x 16
    Loft
    • Features: Ceiling Fan(s)
    • Level: Second
    • Dimensions: 11 x 11
    Office
    • Level: First
    • Dimensions: 11 x 10
    Utility room
    • Features: Built-in Features, Utility Room
    • Level: First
    • Dimensions: 10 x 6
    Heating
    • Central, Natural Gas, Zoned
    Cooling
    • Central Air, Ceiling Fan(s), Electric
    Appliances
    • Included: Double Oven, Dishwasher, Electric Cooktop, Electric Oven, Disposal, Microwave, Tankless Water Heater
    • Laundry: Laundry in Utility Room
    Features
    • Chandelier, Cathedral Ceiling(s), Decorative/Designer Lighting Fixtures, Double Vanity, Eat-in Kitchen, Granite Counters, High Speed Internet, Kitchen Island, Loft, Open Floorplan, Pantry, Cable TV, Vaulted Ceiling(s), Walk-In Closet(s), Wired for Sound
    • Flooring: Carpet, Ceramic Tile, Wood
    • Windows: Shutters, Window Coverings
    • Has basement: No
    • Number of fireplaces: 1
    • Fireplace features: Gas Log, Gas Starter, Living Room
    Interior area
    • Total interior livable area: 2,831 sqft

    Property

    Parking
    • Total spaces: 2
    • Parking features: Door-Single, Garage Faces Front, Kitchen Level
    • Attached garage spaces: 2
    Features
    • Levels: Two
    • Stories: 2
    • Patio & porch: Front Porch, Patio, Balcony, Covered
    • Exterior features: Balcony, Lighting, Rain Gutters
    • Pool features: None
    • Fencing: Back Yard,Fenced,Gate,High Fence,Wood
    • Body of water: White Rock
    Lot
    • Size: 6,011 sqft
    • Dimensions: 50 x 125
    • Features: Cul-De-Sac, Interior Lot, Sprinkler System, Few Trees
    • Residential vegetation: Grassed
    Details
    • Additional structures: Pergola
    • Parcel number: 005250000B0410000

    Construction

    Type & style
    • Home type: SingleFamily
    • Architectural style: Traditional,Detached
    • Property subtype: Single Family Residence
    Materials
    • Brick
    • Foundation: Slab
    • Roof: Composition
    Condition
    • Year built: 1998

    Utilities & green energy

    • Sewer: Public Sewer
    • Water: Public
    • Utilities for property: Natural Gas Available, Sewer Available, Water Available, Cable Available

    Community & neighborhood

    Security
    • Security features: Security System, Gated Community, Smoke Detector(s), Wireless
    Community
    • Community features: Fishing, Fenced Yard, Trails/Paths, Gated, Sidewalks
    Location
    • Region: Dallas
    • Subdivision: Enclave At White Rock

    HOA & financial

    HOA
    • Has HOA: Yes
    • HOA fee: $345 quarterly
    • Services included: All Facilities, Association Management, Insurance, Maintenance Grounds, Security
    • Association name: Spectrum HOA
    • Association phone: 972-236-6212

    Other

    Other facts
    • Listing terms: Cash,Conventional,FHA

    Price history

    DateEventPrice
    5/2/2025Sold--
    Source: NTREIS #20854635 Report a problem
    4/12/2025Pending sale$885,000$313/sqft
    Source: NTREIS #20854635 Report a problem
    4/7/2025Listed for sale$885,000$313/sqft
    Source: Ebby Halliday Realtors #20854635 Report a problem
    4/7/2025Contingent$885,000$313/sqft
    Source: NTREIS #20854635 Report a problem
    4/4/2025Listed for sale$885,000$313/sqft
    Source: NTREIS #20854635 Report a problem
    4/1/2025Contingent$885,000$313/sqft
    Source: NTREIS #20854635 Report a problem
    3/24/2025Listed for sale$885,000-1.1%$313/sqft
    Source: NTREIS #20854635 Report a problem
    4/26/2023Sold--
    Source: Ebby Halliday solds #20266470_75218 Report a problem
    3/18/2023Pending sale$895,000$316/sqft
    Source: NTREIS #20266470 Report a problem
    3/11/2023Contingent$895,000$316/sqft
    Source: NTREIS #20266470 Report a problem
    3/7/2023Listed for sale$895,000+103.5%$316/sqft
    Source: NTREIS #20266470 Report a problem
    3/16/2021Listing removed--
    Source: Zillow Rental Manager Report a problem
    2/15/2021Price change$3,750-16.7%$1/sqft
    Source: Zillow Rental Manager Report a problem
    1/31/2021Listed for rent$4,500$2/sqft
    Source: Zillow Rental Manager Report a problem
    10/30/2014Listing removed$439,900$155/sqft
    Source: Group One, REALTORS #13032362 Report a problem
    10/9/2014Listed for sale$439,900$155/sqft
    Source: Group One, REALTORS #13032362 Report a problem

    Public tax history

    YearProperty taxesTax assessment
    2025$14,720 -3%$856,660
    2024$15,174 +26.4%$856,660 +27.4%
    2023$12,008 -13.1%$672,210
    2022$13,823 +34.4%$672,210 +41.8%
    2021$10,283 -2.8%$474,000
    2020$10,578 -4.1%$474,000 -3.3%
    2019$11,030 -5.1%$490,000 -2.5%
    2018$11,622 +15.6%$502,810 +11.7%
    2017$10,053 +2.1%$450,340 +2%
    2016$9,846 +56.4%$441,330 +1.5%
    2015$6,296 $435,000 +16.3%
    2014$6,296 $373,900
    2013-- --
    2012-- --
    2011-- --
    2010-- --
    2009-- --
    2008-- --
    2007-- --
    2005-- --
    2004-- --
    2003-- --
    2002-- --
    2001-- --

    Find assessor info on the county website

    Neighborhood: 75218

    Nearby schools

    GreatSchools rating
    Schools provided by the listing agent
    • Elementary: Sanger
    • Middle: Gaston
    • High: Adams
    • District: Dallas ISD

    Source: NTREIS. This data may not be complete. We recommend contacting the local school district to confirm school assignments for this home.

    Get a cash offer in 3 minutes
    Find out how much your home could sell for in as little as 3 minutes with a no-obligation cash offer.
    Estimated market value
    $850,300
    Get a cash offer in 3 minutes
    Find out how much your home could sell for in as little as 3 minutes with a no-obligation cash offer.
    Estimated market value
    $850,300