Rarely does an opportunity come along to live in The Enclave at White Rock Lake. Few East Dallas neighborhoods offer a private entry and exit gate, a social community, and White Rock Lake around the corner. Tucked inside The Enclave at White Rock, one of East Dallas’s few gated communities, 7947 Xavier Court puts you minutes from the lake trails, the Dallas Arboretum, Lakewood, Casa Linda, Tenison golf course, Samuel Grand tennis and pickleball, with downtown an easy drive away. Inside the community, neighbors cross paths on the walking trails, linger by the two private ponds, and fill the calendar with social gatherings. It’s the kind of neighborhood where people wave, stop to chat, and actually know each other. Fishing is allowed at the bass filled ponds with catch and release. Neighborhood is connected to the Santa Fe biking and walking trails.
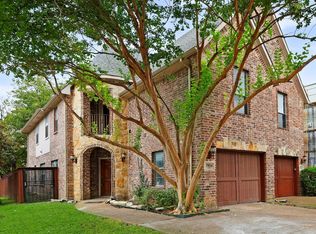
The home offers 3,038 square feet per appraisal, with 3 bedrooms, 3 full baths, and a floor plan ready for you. The behind the walls work is done with newer HVACs 2024 and 2021, gas hot water heaters 2022, whole house hot water circulation system, ultraviolet lights on both furnaces and in wall pest control system, so you can move in with peace of mind. An open concept floor plan with easy to care for luxury vinyl plank, soaring ceilings, formal dining, office and rare first floor primary suite. A bonus room offers a ready made home gym, media room, secret play room or hobby space, and the tandem third garage bay fits an oversized truck, third car, workshop, a golf cart, bikes or kayaks for weekends on the lake. Lovingly maintained and thoughtfully upgraded, with a remodeled kitchen and primary bath. Ask for the full improvements list. These owners kept track of everything
Gated living this close to White Rock Lake doesn’t come up often and only a lucky few get to call it home.
For sale
$799,000
7947 Xavier Ct, Dallas, TX 75218
3beds
3,038sqft
Single Family Residence
Built in 1998
6,403 Square Feet Lot
$769,700 Zestimate®
$263/sqft
$120/mo HOA
What's special
Open concept floor planSoaring ceilingsTwo private pondsRemodeled kitchen
- 15 days
- 401
- 35
Zillow last checked:
Listing updated:
Listed by:
Laura Reynolds 0660246 770-617-7735,
Dave Perry Miller Real Estate 214-572-1400
Source: NTREIS,MLS#: 21403851
Facts & features
Interior
Bedrooms & bathrooms
- Bedrooms: 3
- Bathrooms: 3
- Full bathrooms: 3
Primary bedroom
- Features: Ceiling Fan(s), Dual Sinks, En Suite Bathroom, Linen Closet, Separate Shower, Walk-In Closet(s)
- Level: First
- Dimensions: 17 x 15
Bedroom
- Features: Ceiling Fan(s)
- Level: Second
- Dimensions: 13 x 12
Bedroom
- Features: Ceiling Fan(s)
- Level: Second
- Dimensions: 14 x 11
Bonus room
- Level: Second
- Dimensions: 15 x 13
Breakfast room nook
- Level: First
- Dimensions: 10 x 9
Dining room
- Level: First
- Dimensions: 12 x 10
Kitchen
- Features: Kitchen Island, Pantry, Stone Counters
- Level: First
- Dimensions: 15 x 10
Living room
- Features: Ceiling Fan(s), Fireplace
- Level: First
- Dimensions: 17 x 18
Loft
- Level: Second
- Dimensions: 19 x 13
Office
- Features: Ceiling Fan(s)
- Level: First
- Dimensions: 12 x 12
Utility room
- Features: Built-in Features, Utility Room
- Level: First
- Dimensions: 6 x 6
Heating
- Central, Natural Gas, Zoned
Cooling
- Central Air, Ceiling Fan(s), Electric, Zoned
Appliances
- Included: Dishwasher, Gas Cooktop, Disposal, Gas Water Heater, Microwave
- Laundry: Laundry in Utility Room
Features
- Decorative/Designer Lighting Fixtures, Granite Counters, High Speed Internet, Kitchen Island, Open Floorplan, Pantry, Cable TV, Vaulted Ceiling(s), Walk-In Closet(s)
- Flooring: Carpet, Ceramic Tile, Luxury Vinyl Plank
- Windows: Window Coverings
- Has basement: No
- Number of fireplaces: 1
- Fireplace features: Family Room
Interior area
- Total interior livable area: 3,038 sqft
Video & virtual tour
Property
Parking
- Total spaces: 3
- Parking features: Garage Faces Front, Garage, Garage Door Opener, Tandem
- Attached garage spaces: 3
Features
- Levels: Two
- Stories: 2
- Patio & porch: Rear Porch
- Pool features: None
- Fencing: Wood
Lot
- Size: 6,403 Square Feet
- Features: Cul-De-Sac, Interior Lot, Landscaped
Details
- Parcel number: 005250000B0400000
Construction
Type & style
- Home type: SingleFamily
- Architectural style: Traditional,Detached
- Property subtype: Single Family Residence
Materials
- Brick
- Foundation: Slab
- Roof: Composition
Condition
- Resale
- Year built: 1998
Utilities & green energy
- Sewer: Public Sewer
- Water: Public
- Utilities for property: Sewer Available, Water Available, Cable Available
Green energy
- Indoor air quality: Integrated Pest Management
Community & HOA
Community
- Features: Curbs, Gated, Sidewalks
- Security: Gated Community
- Subdivision: Enclave At White Rock
HOA
- Has HOA: Yes
- Services included: All Facilities, Association Management, Insurance, Maintenance Grounds, Security
- HOA fee: $360 quarterly
- HOA name: Spectrum
- HOA phone: 972-236-6212
Location
- Region: Dallas
Financial & listing details
- Price per square foot: $263/sqft
- Tax assessed value: $746,210
- Annual tax amount: $16,616
- Date on market: 10/29/2026
- Cumulative days on market: 16 days
Estimated market value
$769,700
$731,000 - $808,000
$5,210/mo
Price history
| Date | Event | Price |
|---|---|---|
| 10/29/2026 | Listed for sale | $799,000$263/sqft |
Source: NTREIS #21403851 Report a problem | ||
Public tax history
| Year | Property taxes | Tax assessment |
|---|---|---|
| 2025 | $11,792 +6.9% | $746,210 |
| 2024 | $11,032 +8.1% | $746,210 +18.1% |
| 2023 | $10,208 -4.8% | $632,090 |
| 2022 | $10,727 +3.2% | $632,090 +32% |
| 2021 | $10,389 -2.8% | $478,760 |
| 2020 | $10,687 -0.8% | $478,760 |
| 2019 | $10,770 -4% | $478,760 |
| 2018 | $11,220 +13.7% | $478,760 +8.3% |
| 2017 | $9,864 +6.3% | $442,130 +6.1% |
| 2016 | $9,277 +5.8% | $416,620 +2.4% |
| 2015 | $8,772 | $406,950 +5.4% |
| 2014 | $8,772 | $385,950 |
| 2013 | -- | -- |
| 2012 | -- | -- |
| 2011 | -- | -- |
| 2010 | -- | -- |
| 2009 | -- | -- |
| 2008 | -- | -- |
| 2007 | -- | -- |
| 2005 | -- | -- |
| 2004 | -- | -- |
| 2003 | -- | -- |
| 2002 | -- | -- |
| 2001 | -- | -- |
Find assessor info on the county website
Monthly payment
Est. payment
Payment breakdown
Explore the cost of this home by adjusting the details. Changes won't be saved.Climate risks
Neighborhood: 75218
Nearby schools
Schools provided by the listing agent
- Elementary: Sanger
- Middle: Gaston
- High: Adams
- District: Dallas ISD
Source: NTREIS. This data may not be complete. We recommend contacting the local school district to confirm school assignments for this home.
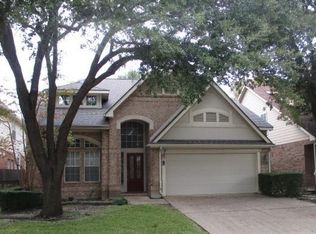
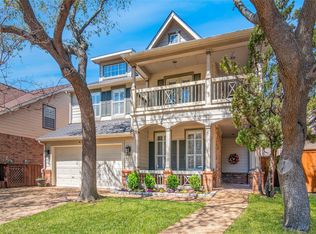
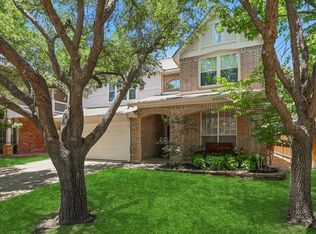
Similar homes
- $649,9004 bd3 ba1.8k sqft11043 Fernald Ave, Dallas, TX 75218For Sale
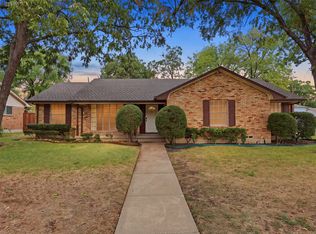 MLS ID #21408336, Kim Johnson. NTREIS
- $789,0003 bd3 ba1.8k sqft5814 Lewis St, Dallas, TX 75206For Sale
 MLS ID #21427821, Yanfang Xiao. NTREIS
- $659,0003 bd4 ba3.1k sqft10715 Dixon Branch Dr, Dallas, TX 75218For Sale
 MLS ID #21321841, Missy Richardson. NTREIS
- $825,0003 bd2 ba2.4k sqft8011 Eagle Trl, Dallas, TX 75238For Sale
 MLS ID #21327029, Michael Cassell. NTREIS
