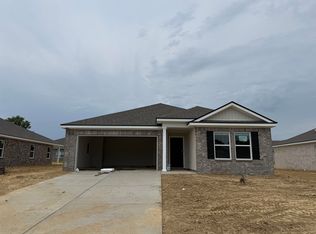
New construction ready late August 2026! The Freeport offers a functional open-concept design, including 8’ ceilings which enhance the welcoming feel of the home. The kitchen features a large counter perfect for bar-style eating or entertaining, a spacious pantry and plenty of cabinets and counterspace. The dining and living area overlooks the patio, which is a great area for relaxing and dining al fresco. The primary suite is located at the back of the home for privacy, can comfortably fit a nice size bed, and includes an ensuite bathroom with a vanity and big walk-in closet. Two other bedrooms share a second bathroom. The two-car garage connects to a small hallway where the laundry room and fourth bedroom is located. Pictures, photographs, colors, features, and sizes are for illustration purposes only and will vary from the homes as built. Ask about our national Red Tag Event, happening now!
Pending
$277,990
7941 Clove Pasture Dr E, Millington, TN 38053
4beds
1,448sqft
Single Family Residence
Built in 2026
7,800 Square Feet Lot
$278,100 Zestimate®
$192/sqft
$29/mo HOA
What's special
Two-car garageOpen-concept designSpacious pantryLaundry roomBig walk-in closet
- 67 days |
- 11 |
- 0 |
Likely to sell faster than
Zillow last checked:
Listing updated:
Listed by:
Christina M Bandy,
D R Horton Memphis 901-910-1987,
Michael D Robertson,
D R Horton Memphis
Source: MAAR,MLS#: 10223965
Facts & features
Interior
Bedrooms & bathrooms
- Bedrooms: 4
- Bathrooms: 2
- Full bathrooms: 2
Primary bedroom
- Features: Carpet, Walk-In Closet(s)
- Level: First
- Area: 156
- Dimensions: 13 x 12
Bedroom 2
- Features: Carpet, Shared Bath
- Level: First
- Area: 110
- Dimensions: 10 x 11
Bedroom 3
- Features: Carpet, Shared Bath
- Level: First
- Area: 132
- Dimensions: 11 x 12
Bedroom 4
- Features: Carpet, Shared Bath
- Level: First
- Area: 100
- Dimensions: 10 x 10
Primary bathroom
- Features: Double Vanity, Full Bath
Dining room
- Dimensions: 0 x 0
Kitchen
- Features: Breakfast Bar, Pantry
Living room
- Features: LR/DR Combination
- Dimensions: 0 x 0
Den
- Area: 300
- Dimensions: 12 x 25
Heating
- Ceiling, Electric
Cooling
- Central Air
Appliances
- Included: Electric Water Heater, Range/Oven, Cooktop, Disposal, Dishwasher, Microwave, Refrigerator
- Laundry: Laundry Room
Features
- All Bedrooms Down, Split Bedroom Plan, Luxury Primary Bath, Textured Ceiling, Walk-In Closet(s), Den/Great Room, Kitchen, Primary Bedroom, 2nd Bedroom, 3rd Bedroom, 4th of More Bedrooms, 2 or More Baths, Laundry Room, Square Feet Source: Floor Plans (Builder/Architecture)
- Flooring: Wood Laminate Floors, Part Carpet, Vinyl
- Windows: Window Treatments
- Has fireplace: Yes
- Fireplace features: Blower Fan, Decorative
Interior area
- Total interior livable area: 1,448 sqft
Property
Parking
- Total spaces: 2
- Parking features: Garage Door Opener, Garage Faces Front
- Has garage: Yes
- Covered spaces: 2
Features
- Stories: 1
- Patio & porch: Covered Patio
- Exterior features: Sidewalks
- Pool features: None
Lot
- Size: 7,800 Square Feet
- Dimensions: 65 x 120
- Features: Level, Professionally Landscaped
Construction
Type & style
- Home type: SingleFamily
- Architectural style: Ranch
- Property subtype: Single Family Residence
Materials
- Brick Veneer, Vinyl Siding
- Foundation: Slab
- Roof: Composition Shingles
Condition
- New construction: Yes
- Year built: 2026
Details
- Builder name: DR Horton Homebuilders
- Warranty included: Yes
Utilities & green energy
- Sewer: Public Sewer
- Water: Public
Community & HOA
Community
- Security: Security System, Smoke Detector(s), Burglar Alarm, Dead Bolt Lock(s), Fire Alarm
- Subdivision: Huntington Estates
HOA
- Has HOA: Yes
- HOA fee: $350 annually
Location
- Region: Millington
Financial & listing details
- Price per square foot: $192/sqft
- Price range: $278K - $278K
- Date on market: 6/14/2026
- Cumulative days on market: 68 days
- Listing terms: Conventional,FHA,VA Loan
Estimated market value
$278,100
$264,000 - $292,000
$2,068/mo
Price history
| Date | Event | Price |
|---|---|---|
| 7/11/2026 | Pending sale | $277,990$192/sqft |
Source:  MAAR #10223965 Report a problem MAAR #10223965 Report a problem | ||
| 6/14/2026 | Listed for sale | $277,990$192/sqft |
Source: MAAR #10223965 Report a problem | ||
Public tax history
Tax history is unavailable.
Monthly payment
Est. payment
Payment breakdown
Explore the cost of this home by adjusting the details. Changes won't be saved.Climate risks
Neighborhood: 38053
Nearby schools
GreatSchools rating
- 6/10Millington Intermediate SchoolGrades: 4-6Distance: 1.1 mi
- 5/10Millington Central Middle High SchoolGrades: 7-12Distance: 1 mi
- 5/10Millington Primary SchoolGrades: PK-3Distance: 3.8 mi
- $270,9903 bd2 ba1.3k sqft7933 Clove Pasture Dr E, Millington, TN 38053New Construction
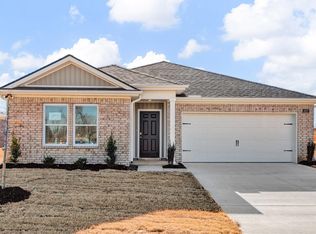
- $320,9905 bd2 ba1.8k sqft7947 Clove Pasture Dr E, Millington, TN 38053New Construction

- $320,9905 bd2 ba1.8k sqft7927 Clove Pasture Dr E, Millington, TN 38053New Construction
- $270,9903 bd2 ba1.3k sqft7951 Clove Pasture Dr E, Millington, TN 38053Pending
- $320,6005 bd2 ba1.8k sqft7942 Clove Pasture Dr E, Millington, TN 38053Off Market
- $320,9905 bd2 ba1.8k sqft7942 Clove Pasture Dr, Millington, TN 38053Pending
- $277,9904 bd2 ba1.4k sqft7934 Clove Pasture Dr, Millington, TN 38053Sold
- $277,9904 bd2 ba1.4k sqft7921 Clove Pasture Dr E, Millington, TN 38053Pending
A local agent can set up tours, give advice and negotiate with sellers.
A local lender can help you make sure your offer is ready when you are.
Similar homes
- $277,9904 bd2 ba1.4k sqft7913 Clove Pasture Dr E, Millington, TN 38053New Construction
 MAAR
MAAR - from $276,9904 bd2 ba1.4k sqftFreeport II Plan, Huntington Estates, Millington, TN 38053New Construction
 DR Horton
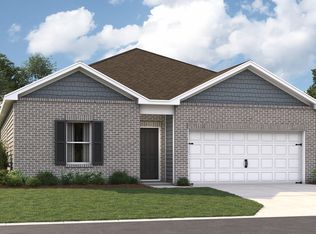
 - from $284,9904 bd2 ba1.4k sqftFREEPORT Plan, Huntington Estates, Millington, TN 38053New Construction
 DR Horton
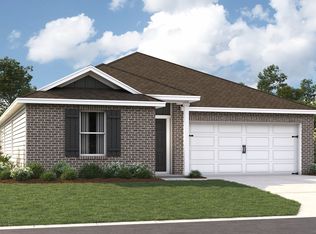
 - from $290,9904 bd2 ba1.5k sqftEDISON Plan, Huntington Estates, Millington, TN 38053New Construction
 DR Horton
 - $305,0003 bd2 ba1.6k sqft4790 Barrett Oaks Dr, Millington, TN 38053For SaleMLS ID #10228003, Lisa L Ballard, Tiger Realty. MAAR
- from $296,9903 bd2 ba1.4k sqftKerry Plan, Huntington Estates, Millington, TN 38053New ConstructionDR Horton
- from $309,9903 bd2 ba1.6k sqftAria Plan, Huntington Estates, Millington, TN 38053New ConstructionDR Horton
- from $321,9904 bd2 ba1.7k sqftCali Plan, Huntington Estates, Millington, TN 38053New ConstructionDR Horton
- $330,0004 bd2 ba1.8k sqft4786 Barrett Oaks Dr, Millington, TN 38053For SaleMLS ID #10227562, Melvin L Guy, Reid, REALTORS. MAAR
- $306,9903 bd2 ba1.6k sqft6892 Basun Cir W #37, Millington, TN 38053New ConstructionMLS ID #10223169, Danielle C Herrin, D R Horton Memphis. MAAR
- $320,9905 bd2 ba1.8k sqft7959 Clove Pasture Dr E, Millington, TN 38053New ConstructionDR Horton
- $316,9904 bd2 ba1.7k sqft4521 Basun Cir N #34, Millington, TN 38053New ConstructionMLS ID #10223164, Danielle C Herrin, D R Horton Memphis. MAAR
- from $287,9903 bd2 ba1.4k sqftKERRY Plan, Riggs Pointe, Millington, TN 38053New ConstructionDR Horton
- $299,9903 bd2 ba1.6k sqft4532 Basun Cir N #25, Millington, TN 38053New ConstructionMLS ID #10219873, Danielle C Herrin, D R Horton Memphis. MAAR
- from $319,9905 bd2 ba1.8k sqftSPRUCE Plan, Huntington Estates, Millington, TN 38053New ConstructionDR Horton
- $288,9903 bd2 ba1.4k sqft6896 Basun Cir W #36, Millington, TN 38053New ConstructionMLS ID #10223166, Danielle C Herrin, D R Horton Memphis. MAAR
- $308,9903 bd2 ba1.6k sqft4511 Basun Cir S #12, Millington, TN 38053New ConstructionMLS ID #10219533, Danielle C Herrin, D R Horton Memphis. MAAR
- from $315,9904 bd2 ba1.7k sqftCALI Plan, Riggs Pointe, Millington, TN 38053New ConstructionDR Horton
- $318,9904 bd2 ba1.7k sqft4507 Basun Cir S #13, Millington, TN 38053New ConstructionMLS ID #10219531, Danielle C Herrin, D R Horton Memphis. MAAR
- $308,9903 bd2 ba1.6k sqft4523 Basun Cir S #9, Millington, TN 38053New ConstructionMLS ID #10219073, Danielle C Herrin, D R Horton Memphis. MAAR
