The Kason II. Enter your 2-story foyer opening to the dining room w/coffered ceiling that connects to the beautiful kitchen & breakfast area. An island fit for the best entertaining or catching up with family as everyone relaxes in the great room with its cozy fireplace. Step outside onto your covered porch and put some food on the grill. When it's time, retreat upstairs to your primary suite w/trey ceiling. Release any stress with a soak in the tub or step into the tiled shower. One of the two walk-in closets connects to the laundry room. 3 additional bedrooms on this level also have trey ceilings with 2 full baths. Large Loft. One bedroom & 3/4-bathroom downstairs. Photos/videos are of similar home, options shown may not be included.
Pending
Price cut: $20K (6/12)
$499,850
795 Grande Bishop Dr #28, Fairburn, GA 30213
5beds
3,365sqft
:
Get pre-qualified$3,565/mo
Single Family Residence
Built in 2025
7,623 Square Feet Lot
$-- Zestimate®
$149/sqft
$-- HOA
What's special
Large loftBreakfast areaTwo walk-in closetsCovered porchBeautiful kitchenTiled showerSoak in the tub
- 169 days |
- 149 |
- 8 |
Zillow last checked:
Listing updated:
Listed by:
Valor GA Sales Team 470-570-9745,
Valor Realty
Source: GAMLS,MLS#: 10689382
Facts & features
Interior
Bedrooms & bathrooms
- Bedrooms: 5
- Bathrooms: 4
- Full bathrooms: 4
- Main level bathrooms: 1
- Main level bedrooms: 1
Rooms
- Room types: Family Room, Foyer, Laundry, Office
Dining room
- Features: Separate Room
Heating
- Central, Electric, Heat Pump
Cooling
- Central Air, Electric
Appliances
- Included: Dishwasher, Electric Water Heater, Microwave, Oven/Range (Combo), Stainless Steel Appliance(s)
- Laundry: In Hall
Features
- Double Vanity, High Ceilings, Separate Shower, Soaking Tub, Split Bedroom Plan, Tray Ceiling(s), Entrance Foyer, Walk-In Closet(s)
- Flooring: Carpet, Vinyl
- Windows: Double Pane Windows
- Basement: None
- Attic: Pull Down Stairs
- Number of fireplaces: 1
- Fireplace features: Living Room
Interior area
- Total structure area: 3,365
- Total interior livable area: 3,365 sqft
- Finished area above ground: 3,365
- Finished area below ground: 0
Video & virtual tour
Property
Parking
- Total spaces: 3
- Parking features: Attached, Garage
- Has attached garage: Yes
Features
- Levels: Two
- Stories: 2
- Patio & porch: Patio, Porch
Lot
- Size: 7,623 Square Feet
- Features: Other
Details
- Parcel number: 28000000000000
Construction
Type & style
- Home type: SingleFamily
- Architectural style: Brick Front,Ranch,Traditional
- Property subtype: Single Family Residence
Materials
- Brick, Other
- Foundation: Slab
- Roof: Composition
Condition
- New Construction
- New construction: Yes
- Year built: 2025
Details
- Warranty included: Yes
Utilities & green energy
- Sewer: Public Sewer
- Water: Public
- Utilities for property: Electricity Available, Sewer Connected, Underground Utilities, Water Available
Community & HOA
Community
- Features: None
- Subdivision: Bishop Meadows
HOA
- Has HOA: Yes
- Services included: Insurance, Other
Location
- Region: Fairburn
Financial & listing details
- Price per square foot: $149/sqft
- Annual tax amount: $1,500
- Date on market: 2/11/2026
- Cumulative days on market: 169 days
- Listing agreement: Exclusive Right To Sell
- Listing terms: 1031 Exchange,Cash,Conventional,FHA,Fannie Mae Approved,Freddie Mac Approved,Georgia Housing and Finance Authority,USDA Loan,VA Loan
- Electric utility on property: Yes
Estimated market value
Not available
Estimated sales range
Not available
$3,465/mo
Price history
| Date | Event | Price |
|---|---|---|
| 7/8/2026 | Pending sale | $499,850$149/sqft |
Source:  GAMLS #10689382 Report a problem GAMLS #10689382 Report a problem | ||
| 6/12/2026 | Price change | $499,850-3.8%$149/sqft |
Source: GAMLS #10689382 Report a problem | ||
| 5/9/2026 | Price change | $519,850-2.5%$154/sqft |
Source: GAMLS #10689382 Report a problem | ||
| 2/11/2026 | Price change | $533,135-1.3%$158/sqft |
Source: GAMLS #10689382 Report a problem | ||
| 1/30/2026 | Price change | $540,135+2.5%$161/sqft |
Source: GAMLS #10620434 Report a problem | ||
| 1/23/2026 | Listed for sale | $527,165$157/sqft |
Source: GAMLS #10620434 Report a problem | ||
| 12/3/2025 | Pending sale | $527,165$157/sqft |
Source: GAMLS #10620434 Report a problem | ||
| 10/7/2025 | Listed for sale | $527,165$157/sqft |
Source: GAMLS #10620434 Report a problem | ||
Public tax history
Tax history is unavailable.
Monthly payment
Est. payment
Payment breakdown
Explore the cost of this home by adjusting the details. Changes won't be saved.Climate risks
Neighborhood: 30213
Nearby schools
GreatSchools rating
- 8/10E. C. West Elementary SchoolGrades: PK-5Distance: 1 mi
- 5/10Bear Creek Middle SchoolGrades: 6-8Distance: 0.7 mi
- 3/10Creekside High SchoolGrades: 9-12Distance: 0.5 mi
Schools provided by the listing agent
- Elementary: E C West
- Middle: Renaissance
- High: Creekside
Source: GAMLS. This data may not be complete. We recommend contacting the local school district to confirm school assignments for this home.
- $590,0005 bd5 ba3.9k sqft791 Grande Bishop Dr, Fairburn, GA 30213Sold
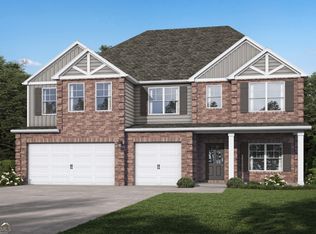
- $573,9265 bd5 ba3.9k sqft799 Grande Bishop Dr #27, Fairburn, GA 30213Sold
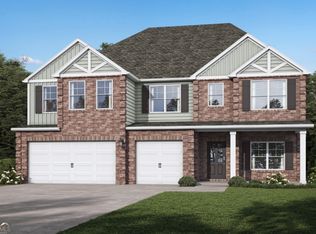
- $579,8505 bd5 ba3.9k sqft794 Grande Bishop Dr #62, Fairburn, GA 30213Sold

- $474,8505 bd3 ba2.7k sqft787 Grande Bishop Dr #30, Fairburn, GA 30213Sold
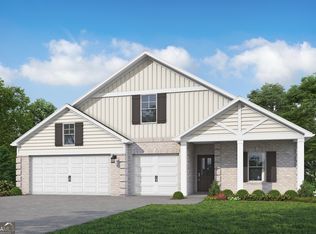
- $541,6825 bd5 ba3.1k sqft790 Grande Bishop Dr #63, Fairburn, GA 30213Sold
- $514,8505 bd4 ba3k sqft803 Grande Bishop Dr #26, Fairburn, GA 30213Sold
- $548,3505 bd5 ba3.1k sqft798 Grande Bishop Dr #61, Fairburn, GA 30213New Construction
- $508,8075 bd5 ba3k sqft786 Grande Bishop Dr #64, Fairburn, GA 30213Sold
A local agent can set up tours, give advice and negotiate with sellers.
Similar homes
- $548,3505 bd5 ba3.1k sqft798 Grande Bishop Dr #61, Fairburn, GA 30213Active
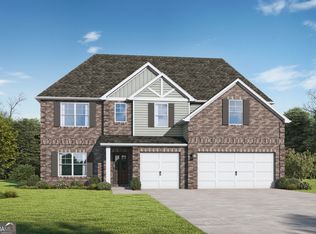
 MLS ID #10719858, Valor GA Sales Team, Valor Realty. GAMLS
 - from $499,8505 bd4 ba2.8k sqftRamsey II Plan, Bishop Meadows, Fairburn, GA 30213New Construction
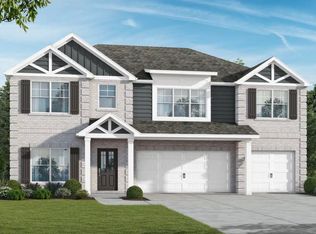 Valor Communities
 - $569,3505 bd4 ba3.1k sqft7294 Towne Bishop Dr, Fairburn, GA 30213Active
 GAMLS
GAMLS - $473,8504 bd4 ba2.3k sqft1000 Towne Bishop Ln, Fairburn, GA 30213Active
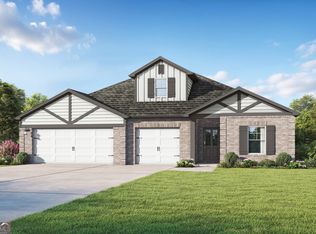 GAMLS
GAMLS - $566,5505 bd4 ba3.3k sqft7284 Towne Bishop Ln #13, Fairburn, GA 30213ActiveGAMLS
- $571,1004 bd4 ba3.3k sqft7297 Towne Bishop Ln, Fairburn, GA 30213ActiveGAMLS
- from $514,8505 bd4 ba3k sqftCahaba Plan, Bishop Meadows, Fairburn, GA 30213New ConstructionValor Communities
- from $569,8505 bd5 ba3.9k sqftSarabell Plan, Bishop Meadows, Fairburn, GA 30213New ConstructionValor Communities
- $479,7894 bd3 ba2.5k sqft8035 Dickens Dr, Fairburn, GA 30213ActiveGAMLS
- $431,9905 bd4 ba2.7k sqft8043 Joyce Way, Fairburn, GA 30213ActiveGAMLS
- $438,9655 bd4 ba2.7k sqft8034 Dickens Dr, Fairburn, GA 30213ActiveGAMLS
- $420,1904 bd3 ba2.5k sqft6729 Homer Ln, Fairburn, GA 30213ActiveGAMLS
- from $423,9904 bd4 ba2.3k sqftMillhaven Plan, Enclave at Evergreen, Fairburn, GA 30213New ConstructionDRB Homes
- $530,3705 bd4 ba3.4k sqft5619 Rosehall Pl S, Atlanta, GA 30349New ConstructionFMLS GA
- from $380,9905 bd3 ba2.5k sqftHayden Plan, Oaks at Cedar Grove, Fairburn, GA 30213New ConstructionDR Horton
- from $498,9904 bd3 ba3k sqftBellview Plan, Butner Estates, Atlanta, GA 30349New ConstructionDR Horton
- $387,6904 bd3 ba1.9k sqft7302 Tolar Rd S, Fulton, GA 30213New ConstructionDream Finders Homes
- $539,4685 bd5 ba3.2k sqft6099 Marigold Way, Atlanta, GA 30349ActiveGAMLS
- from $493,9904 bd3 ba3k sqftWoodward Plan, Briar Creek, Atlanta, GA 30349New ConstructionPulte
- from $366,9904 bd3 ba2.1k sqftFlora Plan, Oaks at Cedar Grove, Fairburn, GA 30213New ConstructionDR Horton
