The Danbury. A home built for entertaining friends & family. Gather around the quartz countertop island in the kitchen to share appetizers & stories about your day. The dining room with its intricate wainscoting and coffered ceiling opens conveniently to the 2 story foyer. Enjoy all the natural light cascading inside from the windows across the back of your home with its dramatic soaring ceiling in the family room with electric linear fireplace. Step right outside the family room to the covered game-day porch with a wood burning fireplace. When it's time, retreat upstairs to your primary suite. Photos are of similar homes. Options and upgrades shown in photos may not be included in price.
Active
Price cut: $1.5K (5/29)
$548,350
798 Grande Bishop Dr #61, Fairburn, GA 30213
5beds
3,155sqft
:
Get pre-qualified$3,910/mo
Single Family Residence
Built in 2025
7,623 Square Feet Lot
$546,700 Zestimate®
$174/sqft
$-- HOA
What's special
- 131 days |
- 48 |
- 7 |
Zillow last checked:
Listing updated:
Listed by:
Valor GA Sales Team 470-570-9745,
Valor Realty
Source: GAMLS,MLS#: 10719858
Facts & features
Interior
Bedrooms & bathrooms
- Bedrooms: 5
- Bathrooms: 5
- Full bathrooms: 4
- 1/2 bathrooms: 1
- Main level bathrooms: 1
- Main level bedrooms: 1
Rooms
- Room types: Family Room, Foyer, Laundry, Office
Dining room
- Features: Separate Room
Kitchen
- Features: Kitchen Island, Pantry, Solid Surface Counters, Walk-in Pantry
Heating
- Central, Electric, Heat Pump, Zoned
Cooling
- Ceiling Fan(s), Central Air, Electric, Heat Pump, Zoned
Appliances
- Included: Cooktop, Dishwasher, Electric Water Heater, Microwave, Oven, Stainless Steel Appliance(s)
- Laundry: In Hall
Features
- Double Vanity, High Ceilings, Master On Main Level, Separate Shower, Soaking Tub, Split Bedroom Plan, Tray Ceiling(s), Entrance Foyer, Vaulted Ceiling(s), Walk-In Closet(s)
- Flooring: Carpet, Other
- Windows: Double Pane Windows
- Basement: None
- Attic: Pull Down Stairs
- Number of fireplaces: 1
Interior area
- Total structure area: 3,155
- Total interior livable area: 3,155 sqft
- Finished area above ground: 3,155
- Finished area below ground: 0
Property
Parking
- Parking features: Attached, Garage
- Has attached garage: Yes
Features
- Levels: Two
- Stories: 2
Lot
- Size: 7,623 Square Feet
- Features: None
Details
- Parcel number: 61000000000000
Construction
Type & style
- Home type: SingleFamily
- Architectural style: Brick Front,Traditional
- Property subtype: Single Family Residence
Materials
- Brick, Other
- Foundation: Slab
- Roof: Composition
Condition
- New Construction
- New construction: Yes
- Year built: 2025
Details
- Warranty included: Yes
Utilities & green energy
- Sewer: Public Sewer
- Water: Public
- Utilities for property: Electricity Available, High Speed Internet, Sewer Connected, Underground Utilities, Water Available
Community & HOA
Community
- Features: Sidewalks, Street Lights
- Subdivision: Bishop Meadows
HOA
- Has HOA: Yes
- Services included: Insurance, Management Fee, Other
Location
- Region: Fairburn
Financial & listing details
- Price per square foot: $174/sqft
- Annual tax amount: $1,500
- Date on market: 3/17/2026
- Cumulative days on market: 131 days
- Listing agreement: Exclusive Right To Sell
- Listing terms: 1031 Exchange,Cash,Conventional,FHA,VA Loan
- Electric utility on property: Yes
Estimated market value
$546,700
$519,000 - $574,000
$3,577/mo
Price history
| Date | Event | Price |
|---|---|---|
| 5/29/2026 | Price change | $548,350-0.3%$174/sqft |
Source:  GAMLS #10719858 Report a problem GAMLS #10719858 Report a problem | ||
| 3/27/2026 | Listed for sale | $549,850+2.9%$174/sqft |
Source: GAMLS #10719858 Report a problem | ||
| 3/17/2026 | Listing removed | $534,350$169/sqft |
Source: GAMLS #10652718 Report a problem | ||
| 1/30/2026 | Price change | $534,350+0.9%$169/sqft |
Source: GAMLS #10652718 Report a problem | ||
| 12/3/2025 | Listed for sale | $529,350$168/sqft |
Source: GAMLS #10652718 Report a problem | ||
Public tax history
Tax history is unavailable.
Monthly payment
Est. payment
Payment breakdown
Explore the cost of this home by adjusting the details. Changes won't be saved.Climate risks
Neighborhood: 30213
Nearby schools
GreatSchools rating
- 8/10E. C. West Elementary SchoolGrades: PK-5Distance: 1 mi
- 5/10Bear Creek Middle SchoolGrades: 6-8Distance: 0.7 mi
- 3/10Creekside High SchoolGrades: 9-12Distance: 0.5 mi
Schools provided by the listing agent
- Elementary: E C West
- Middle: Bear Creek
- High: Creekside
Source: GAMLS. This data may not be complete. We recommend contacting the local school district to confirm school assignments for this home.
- $579,8505 bd5 ba3.9k sqft794 Grande Bishop Dr #62, Fairburn, GA 30213Sold

- $582,2565 bd5 ba3.9k sqft802 Grande Bishop Dr #60, Fairburn, GA 30213Sold
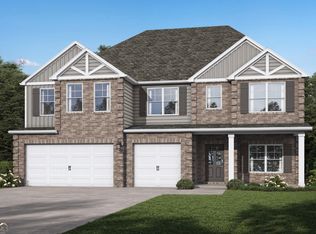
- $573,9265 bd5 ba3.9k sqft799 Grande Bishop Dr #27, Fairburn, GA 30213Sold
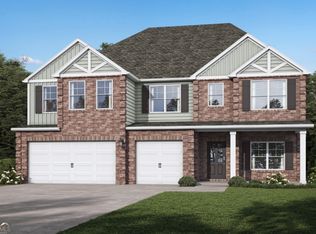
- $599,9345 bd5 ba3.9k sqft7177 Towne Bishop Ln #50, Fairburn, GA 30213Sold
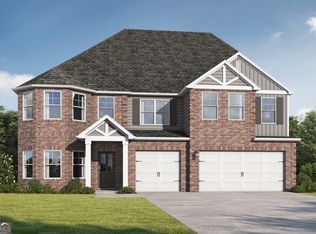
- $589,0945 bd5 ba3.9k sqft806 Grande Bishop Dr #59, Fairburn, GA 30213Sold
- $541,6825 bd5 ba3.1k sqft790 Grande Bishop Dr #63, Fairburn, GA 30213Sold
- $514,8505 bd4 ba3k sqft803 Grande Bishop Dr #26, Fairburn, GA 30213Sold
- $499,8505 bd4 ba3.3k sqft795 Grande Bishop Dr #28, Fairburn, GA 30213Pending
A local agent can set up tours, give advice and negotiate with sellers.
Similar homes
- $569,3505 bd4 ba3.1k sqft7294 Towne Bishop Dr, Fairburn, GA 30213Active

 GAMLS
GAMLS - $566,5505 bd4 ba3.3k sqft7284 Towne Bishop Ln #13, Fairburn, GA 30213Active
 GAMLS
GAMLS - $571,1004 bd4 ba3.3k sqft7297 Towne Bishop Ln, Fairburn, GA 30213Active
 GAMLS
GAMLS - from $569,8505 bd5 ba3.9k sqftSarabell Plan, Bishop Meadows, Fairburn, GA 30213New Construction
 Valor Communities
 - $473,8504 bd4 ba2.3k sqft1000 Towne Bishop Ln, Fairburn, GA 30213ActiveGAMLS
- from $514,8505 bd4 ba3k sqftCahaba Plan, Bishop Meadows, Fairburn, GA 30213New ConstructionValor Communities
- from $499,8505 bd4 ba2.8k sqftRamsey II Plan, Bishop Meadows, Fairburn, GA 30213New ConstructionValor Communities
- $479,7894 bd3 ba2.5k sqft8035 Dickens Dr, Fairburn, GA 30213ActiveGAMLS
- $431,9905 bd4 ba2.7k sqft8043 Joyce Way, Fairburn, GA 30213ActiveGAMLS
- $438,9655 bd4 ba2.7k sqft8034 Dickens Dr, Fairburn, GA 30213ActiveGAMLS
- $420,1904 bd3 ba2.5k sqft6729 Homer Ln, Fairburn, GA 30213ActiveGAMLS
- $530,3705 bd4 ba3.4k sqft5619 Rosehall Pl S, Atlanta, GA 30349New ConstructionFMLS GA
- from $429,9904 bd3 ba2.3k sqftJodeco 2SB Plan, Fern Dale, Fairburn, GA 30213New ConstructionDream Finders Homes
- $523,2805 bd5 ba3.2k sqft6099 Marigold Way, Atlanta, GA 30349ActiveGAMLS
- from $423,9904 bd4 ba2.3k sqftMillhaven Plan, Enclave at Evergreen, Fairburn, GA 30213New ConstructionDRB Homes
- $532,3705 bd4 ba3.4k sqft5627 Rosehall Pl S, Fulton, GA 30349New ConstructionCentury Communities
- $620,0005 bd4 ba3.1k sqft623 Cunninghame Ct, Peachtree City, GA 30269ActiveMLS ID #10731924, Mark LaGrone, Aloura Estates. GAMLS
- $539,9004 bd4 ba4.4k sqft5649 Eagles Watch, Douglasville, GA 30135ActiveMLS ID #10723663, Philip Theriault, Keller Williams Realty Atl. Partners. GAMLS
- from $514,9905 bd4 ba3.4k sqftSapling Plan, Parkview Estates, Atlanta, GA 30349New ConstructionCentury Communities
- from $498,9904 bd3 ba3k sqftBellview Plan, Butner Estates, Atlanta, GA 30349New ConstructionDR Horton
