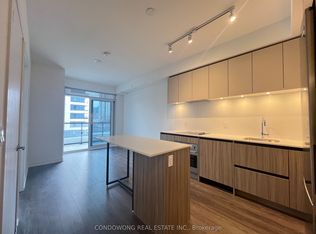
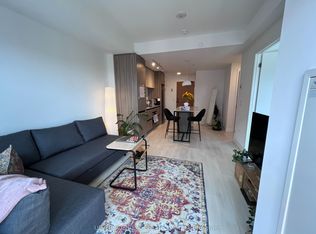
Welcome To This Urban Oasis Located At The Immaculate Beverly At The Thornhill! This Stunning 1 Bedroom, 1 Bathroom Condo Unit Offers The Perfect Blend Of Modern Luxury & Convenience. Step Inside To Discover A Bright & Airy Living Space, Boasting Contemporary Finishes & An Open-Concept Layout. The Sleek Kitchen Is Equipped With S/S Appliances, Granite Countertops, & Ample Cabinet Storage, Perfect For Culinary Enthusiasts. Unwind In The Cozy Bedroom, Complete With Large Windows That Flood The Room With Natural Light. The Bathroom Features Elegant Fixtures & A Relaxing Atmosphere, Perfect For Unwinding After A Long Day. Enjoy The Private Oversized Balcony [101 SqFt], Offering Breathtaking Views Of The Surrounding Cityscape. Enjoy Access To A Wide Range Of Amenities, Including 24-Hr Concierge Service, Full-Sized Indoor Basketball Court, Grand Lobby, Business Centre, Private Boardroom, Fitness Centre, Yoga Studio , Pet Spa & Outdoor Terrace. Located In The Heart Of Vaughan, This Condo Offers Unparalleled Access To Shopping, Dining, Entertainment, & Transit Options. With Easy Access To Major Highways, Commuting Is A Breeze, Whether You're Heading Downtown Or Exploring The Surrounding Area. Don't Miss Your Chance To Live In This Exquisite Condo In One Of Vaughan's Most Desirable Locations. Schedule Your Private Showing Today And Experience Luxury Living At Its Finest!
For sale
C$439,900
7950 Bathurst St #629, Vaughan, ON L4J 0L4
1beds
1baths
Apartment
Built in ----
-- sqft lot
$-- Zestimate®
C$--/sqft
C$392/mo HOA
What's special
Contemporary finishesOpen-concept layoutSleek kitchenGranite countertopsAmple cabinet storageCozy bedroomOutdoor terrace
- 55 days
- 8
- 0
Zillow last checked:
Listing updated:
Listed by:
Rock Star Real Estate Inc., Brokerage
Source: TRREB,MLS®#: N13575014 Originating MLS®#: Oakville, Milton & District Real Estate Board
Originating MLS®#: Oakville, Milton & District Real Estate BoardFacts & features
Interior
Bedrooms & bathrooms
- Bedrooms: 1
- Bathrooms: 1
Bedroom
- Level: Main
- Dimensions: 3.35 x 2.74
Kitchen
- Level: Main
- Dimensions: 3.66 x 3.17
Living room
- Level: Main
- Dimensions: 3.66 x 3.17
Heating
- Forced Air, Gas
Cooling
- Central Air
Appliances
- Laundry: In-Suite Laundry
Features
- Flooring: Carpet Free
- Basement: None
- Has fireplace: No
Interior area
- Living area range: 500-599 null
Property
Parking
- Total spaces: 1
- Parking features: Garage
- Has garage: Yes
Features
- Stories: 1
- Exterior features: Open Balcony
Details
- Parcel number: 300650201
Construction
Type & style
- Home type: Apartment
- Property subtype: Apartment
Materials
- Concrete
Community & HOA
HOA
- Services included: Building Insurance Included, Parking Included, Common Elements Included, Heat Included, Water Included, CAC Included
- HOA fee: C$392 monthly
- HOA name: YRS
Location
- Region: Vaughan
Financial & listing details
- Annual tax amount: C$2,509
- Date on market: 7/17/2026
Price history
Price history is unavailable.
Public tax history
Tax history is unavailable.
Climate risks
Neighborhood: Thornhill
Nearby schools
GreatSchools rating
No schools nearby
We couldn't find any schools near this home.


Similar homes
- C$449,9001 bd1 ba-- sqft85 N Park Rd #1214, Vaughan, ON L4J 0H9For Sale
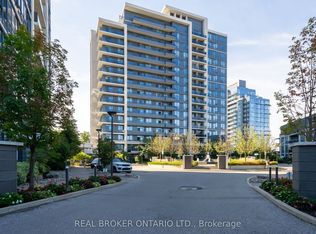 MLS ID #N13761832, REAL BROKER ONTARIO LTD.. TRREB
 - C$439,0001 bd1 ba-- sqft745 New Westminster Dr #608, Vaughan, ON L4J 8J9For Sale
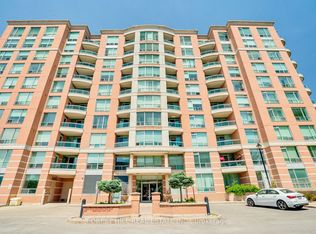 MLS ID #N13754862, FOREST HILL REAL ESTATE INC.. TRREB
 - C$658,8002 bd2 ba-- sqft7950 Bathurst St #1311, Vaughan, ON L4J 0L4For Sale
 MLS ID #N13764838, RE/MAX HALLMARK REALTY LTD.. TRREB
 - C$469,0002 bd1 ba-- sqft91 Townsgate Dr #506, Vaughan, ON L4J 8E8For Sale
 MLS ID #N13750308, NEW CONCEPT PLUS REALTY INC.. TRREB
