Skip main navigation
Off market
  • Price Unknown

    796 Rockway Dr, Kitchener, ON N2G 3B7

    3beds
    1,315sqft
    SingleFamily
    Built in 1951
    -- sqft lot
    $-- Zestimate®
    C$--/sqft
    C$2,609 Estimated rent

    Home value

    Not available

    Estimated sales range

    Not available

    Not available

    Loading
    Loading...

    Owner options

    List your home for rent

    C$2,609/mo

    Rent Zestimate®

    Find your next renter with Zillow Rental Manager. Plus, with online applications, you can quickly screen prospective tenants – for free.

    Learn more

    C$2,609/mo

    Rent Zestimate®

    Refinance and save

    Refinancing to a lower rate could help reduce your monthly payments and save thousands over the life of the loan.

    See today's rates

    Explore your selling options

    Work with a Zillow partner agent

    Leverage their expertise and Zillow's premium Showcase listings to get your home seen by more buyers.

    Get started

    List with your own agent

    Get your home in front of millions of buyers by listing it on Zillow.

    Learn how to do it

    Sell it yourself

    Take full control of how buyers see your home on Zillow by listing For Sale by Owner (FSBO).

    List your home

    What's special

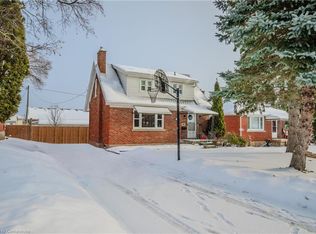
    HIGHLY SOUGHT AFTER LOCATION IN KITCHENER, adjacent to Rockway Gardens, Rockway Golf Course, mins to Downtown, Fairway Mall, 401 & Expressway! This lovely brick detached home, resides in a wonderful quiet & mature neighbourhood, SIDEWALK FREE, & sits on a 50 x 120 FT LARGE PRIVATE LOT. Radiating CHARM & CHARACTER through its original craftmanship, coupled with contemporary updates, 796 Rockway Drive is sure to impress! The main floor has a generous sized living room with large west facing window & stone veneer accent wall, original Oak & Maple Hardwood Floors. UPDATED MODERN KITCHEN with NEWER STAINLESS STEEL APPLIANCES, including a gas stove with double oven, wood countertops, stone backsplash, & built-in wine cabinet & pantry. SEPERATE FORMAL DINING ROOM with walkout to backyard. Upstairs, you will find three good sized bedrooms with a spacious Primary Bedroom & 4pc bath. The BASEMENT IS FINISHED with a large rec room, laundry room, wet bar, pot lighting, utility room, cold room, & 3pc bath! There is a SEPERATE SIDE ENTERANCE for potential In-Law suite. Newer furnace, central air, & new water heater. Mainly newer windows; steel roof. This home has a private, fully FENCED BACK YARD with mature trees, perennial rose bushes and vines, a two level wooden deck, NEW HOT TUB, & DOUBLE DETACHED GARAGE with hydro! Perfect for a car enthusiast or hobbyist that needs some extra space. Parking for 6 cars. View today to MAKE THIS HOUSE YOUR HOME!

    This property is off market, which means it's not currently listed for sale or rent on Zillow. This may be different from what's available on other websites or public sources.
    Facts & features

    Interior

    Bedrooms & bathrooms
    • Bedrooms: 3
    • Bathrooms: 2
    • Full bathrooms: 2
    Features
    • In-law Capability, Auto Garage Door Remote(s), Ceiling Fans, Water Softener
    • Basement: Separate Entrance
    Interior area
    • Total interior livable area: 1,315 sqft

    Property

    Details
    • Additional structures: Fence - Full

    Construction

    Type & style
    • Home type: SingleFamily
    • Architectural style: 2 Storey
    Condition
    • Year built: 1951

    Utilities & green energy

    • Sewer: Sewer (Municipal)

    Community & HOA

    Location
    • Region: Kitchener

    Price history

    Price history is unavailable.

    Public tax history

    Tax history is unavailable.

    Neighborhood: Rockaway

    Nearby schools

    GreatSchools rating

    No schools nearby

    We couldn't find any schools near this home.