Oil & Gas Rights Included for the 6.43 Acres ~ Current Royalties appx $200 per month! BIG Open Game Room w/ Wood Burning Brick Fireplace, Glass Block Windows, Man Door plus a Double Glass French Door entry! Beautiful Eat-in Kitchen w/ Plenty of Wood Cabinets and Countertop Space, Door to Back Yard, Ceiling Fanlight, Very Nice Vinyl Flooring, Double Bowl Stainless Steel Sink, Stainless Teel Refrigerator & Electric Stove. 2nd Refrigerator included downstairs. Attractive Wood Trim Octagon opening into Large Living Room w/ Door to front Deck & Coat Closet. Attractive Bathroom w/ Vanity Lights & Mirror. Sliding Glass Doors to Tub Surround & Shelved Linen Closet. MASSIVE 31x22 Detached Commercial Grade Garage offering 12ft Door, plus man door, office area, electric, heat & additional storage above! 6 inches of concrete on upper driveway and 4" on lower part for the heavy-duty traffic that may need to drive on it! Plus, plenty of off-street parking, including parking pad off main road and smaller attached garage w/ patio above! This house was built with Trusses; no load bearing walls. Recently professional cleaned! Absolute Move-in Condition!!!
(there is a slight bow in back wall and priced to reflect condition, strictly As-Is!)
Under contract
$150,000
796 Route 481, Monongahela, PA 15063
2beds
1,578sqft
Single Family Residence
Built in 2000
6.43 Acres Lot
$-- Zestimate®
$95/sqft
$-- HOA
What's special
Very nice vinyl flooringCeiling fanlightShelved linen closetCoat closetDoor to front deckGlass block windows
- 36 days
- 296
- 23
Likely to sell faster than
Zillow last checked:
Listing updated:
Listed by:
Doreen Walters 724-941-1427,
REALTY ONE GROUP GOLD STANDARD 724-941-1427
Source: WPMLS,MLS#: 1775404 Originating MLS: West Penn Multi-List
Facts & features
Interior
Bedrooms & bathrooms
- Bedrooms: 2
- Bathrooms: 1
- Full bathrooms: 1
Primary bedroom
- Level: Main
- Dimensions: 12x10
Bedroom 2
- Level: Main
- Dimensions: 11x11
Game room
- Level: Lower
- Dimensions: 31x22
Kitchen
- Level: Main
- Dimensions: 14x12
Laundry
- Level: Lower
- Dimensions: OPEN
Living room
- Level: Main
- Dimensions: 16x13
Heating
- Forced Air, Gas
Appliances
- Included: Some Electric Appliances, Dryer, Refrigerator, Stove, Washer
Features
- Flooring: Carpet, Vinyl
- Basement: Finished,Walk-Out Access
- Number of fireplaces: 1
Interior area
- Total structure area: 1,578
- Total interior livable area: 1,578 sqft
Video & virtual tour
Property
Parking
- Total spaces: 4
- Parking features: Detached, Garage
- Has garage: Yes
Features
- Levels: One
- Stories: 1
- Pool features: None
Lot
- Size: 6.43 Acres
- Dimensions: 607 x 394 x 727 x 240
Details
- Parcel number: 1300060000009100
Construction
Type & style
- Home type: SingleFamily
- Architectural style: Colonial,Ranch
- Property subtype: Single Family Residence
Materials
- Vinyl Siding
- Roof: Composition
Condition
- Resale
- Year built: 2000
Utilities & green energy
- Sewer: Septic Tank
- Water: Public
Community & HOA
Location
- Region: Monongahela
Financial & listing details
- Price per square foot: $95/sqft
- Tax assessed value: $114,200
- Annual tax amount: $2,415
- Date on market: 9/20/2026
Estimated market value
Not available
Estimated sales range
Not available
$1,401/mo
Price history
| Date | Event | Price |
|---|---|---|
| 9/29/2026 | Pending sale | $150,000$95/sqft |
Source:  WPMLS #1775404 Report a problem | ||
| 9/20/2026 | Listed for sale | $150,000+1150%$95/sqft |
Source: WPMLS #1775404 Report a problem | ||
| 7/15/1997 | Sold | $12,000$8/sqft |
Source: Agent Provided Report a problem | ||
Public tax history
| Year | Property taxes | Tax assessment |
|---|---|---|
| 2026 | $2,415 +4.5% | $114,200 |
| 2025 | $2,312 +5.2% | $114,200 |
| 2024 | $2,198 | $114,200 |
| 2023 | $2,198 +4.9% | $114,200 |
| 2022 | $2,095 | $114,200 |
| 2021 | $2,095 +4.3% | $114,200 |
| 2020 | $2,008 +623.7% | $114,200 |
| 2018 | $278 +1340.8% | $114,200 |
| 2017 | $19 | $114,200 +803.1% |
| 2016 | -- | $12,646 |
| 2015 | -- | $12,646 |
| 2014 | $327 | $12,646 -1.9% |
| 2013 | $327 | $12,892 |
| 2012 | -- | $12,892 |
| 2011 | -- | $12,892 -1.9% |
| 2010 | -- | $13,142 |
| 2009 | -- | $13,142 |
| 2008 | -- | $13,142 -4.2% |
| 2007 | -- | $13,718 |
| 2006 | -- | $13,718 |
| 2005 | -- | $13,718 |
| 2004 | -- | $13,718 |
| 2003 | -- | $13,718 |
| 2002 | -- | $13,718 |
| 2000 | -- | $13,718 |
Find assessor info on the county website
Monthly payment
Est. payment
Payment breakdown
Explore the cost of this home by adjusting the details. Changes won't be saved.Climate risks
Neighborhood: Baidland
Nearby schools
Schools provided by the listing agent
- District: Ringgold
Source: WPMLS. This data may not be complete. We recommend contacting the local school district to confirm school assignments for this home.
Similar homes
- $149,9004 bd2 ba1.8k sqft122 Taylor Run Rd, Monongahela, PA 15063For Sale
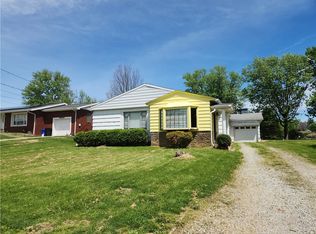 MLS ID #1769658, Bonnie Halinka. WPMLS
- $164,9002 bd1 ba1k sqft781 Cassidy Ave, Monongahela, PA 15063For Sale
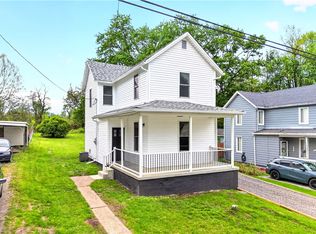 MLS ID #1779208, Cody Inman. WPMLS
- $160,0003 bd2 ba1.7k sqft521 High St, Monongahela, PA 15063For Sale
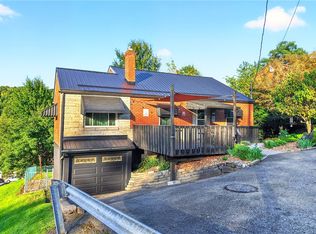 MLS ID #1776870, Michelle Rollins. WPMLS
- $--2 bd1 ba1.3k sqft500 Parkinson St, Monongahela, PA 15063AuctionXome
