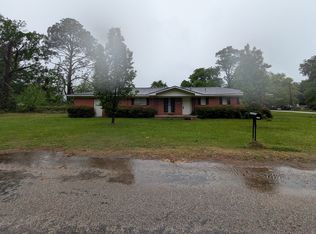
Charming classic A-frame home nestled in a beautiful country setting. The inviting layout features three bedrooms, including a downstairs master and full bath. Enjoy a spacious kitchen with generous counter space and ample storage. Just behind the home sits a large detached utility and storage room, perfect for projects or extra belongings. Step outside to a spacious wooden deck and above-ground pool—ideal for relaxing or entertaining guests. Set on nearly one acre, the property offers exceptional privacy with mature trees on three sides and open pasture views in front. Stainless steel refrigerator, LG washer and dryer, and select furnishings may remain with the home. Conveniently located just 10 minutes from Athens and only 35 minutes from Tyler.
Under contract
$179,500
7961 County Road 4515, Larue, TX 75770
3beds
1,746sqft
:
Get pre-qualified$1,293/mo
Single Family Residence
Built in 1978
0.72 Acres Lot
$-- Zestimate®
$103/sqft
$-- HOA
What's special
Charming classic a-frame homeNearly one acreStainless steel refrigeratorAbove-ground poolThree bedroomsSpacious wooden deckLg washer and dryer
- 124 days |
- 57 |
- 3 |
Zillow last checked:
Listing updated:
Listed by:
RUSSELL RICHARDSON 0617556 903-675-7575,
Echols Real Estate Assoc. LLC 903-675-7575
Source: NTREIS,MLS#: 21221119
Facts & features
Interior
Bedrooms & bathrooms
- Bedrooms: 3
- Bathrooms: 1
- Full bathrooms: 1
Primary bedroom
- Features: Ceiling Fan(s)
- Level: First
- Dimensions: 11 x 14
Living room
- Level: First
- Dimensions: 12 x 23
Heating
- Other, Space Heater
Cooling
- Ceiling Fan(s), Other
Appliances
- Included: Dryer, Electric Oven, Electric Range, Electric Water Heater, Microwave, Refrigerator, Vented Exhaust Fan, Washer
- Laundry: Electric Dryer Hookup, Laundry in Utility Room
Features
- Other, Tile Counters
- Flooring: Ceramic Tile, Vinyl
- Windows: Window Coverings
- Has basement: No
- Number of fireplaces: 1
- Fireplace features: Electric, Ventless
Interior area
- Total interior livable area: 1,746 sqft
Video & virtual tour
Property
Parking
- Parking features: None
Features
- Levels: One and One Half
- Patio & porch: Covered
- Pool features: Above Ground, Pool
- Fencing: High Fence
Lot
- Size: 0.72 Acres
- Dimensions: 185 x 173
- Features: Level, Few Trees
Details
- Additional structures: Outbuilding, Shed(s), Storage
- Parcel number: 06610070000000
- Other equipment: Call Listing Agent
Construction
Type & style
- Home type: SingleFamily
- Architectural style: A-Frame,Detached
- Property subtype: Single Family Residence
Materials
- Frame
- Foundation: Slab
- Roof: Composition
Condition
- Year built: 1978
Utilities & green energy
- Water: Community/Coop
- Utilities for property: Electricity Available, Water Available
Community & HOA
Community
- Subdivision: No
HOA
- Has HOA: No
Location
- Region: Larue
Financial & listing details
- Price per square foot: $103/sqft
- Tax assessed value: $141,023
- Annual tax amount: $553
- Date on market: 3/27/2026
- Cumulative days on market: 125 days
- Listing terms: Cash,Conventional
Estimated market value
Not available
Estimated sales range
Not available
Not available
Price history
| Date | Event | Price |
|---|---|---|
| 7/6/2026 | Contingent | $179,500$103/sqft |
Source: NTREIS #21221119 Report a problem | ||
| 3/27/2026 | Listed for sale | $179,500+6.2%$103/sqft |
Source: NTREIS #21221119 Report a problem | ||
| 9/15/2022 | Sold | -- |
Source: NTREIS #20131615 Report a problem | ||
| 8/20/2022 | Pending sale | $169,000$97/sqft |
Source: NTREIS #20131615 Report a problem | ||
| 8/15/2022 | Contingent | $169,000$97/sqft |
Source: NTREIS #20131615 Report a problem | ||
| 8/4/2022 | Listed for sale | $169,000$97/sqft |
Source: NTREIS #20131615 Report a problem | ||
Public tax history
| Year | Property taxes | Tax assessment |
|---|---|---|
| 2025 | $553 +10.5% | $102,611 +10% |
| 2024 | $501 +33.8% | $93,283 +10% |
| 2023 | $374 -54.5% | $84,803 -21.6% |
| 2022 | $822 -19.5% | $108,140 |
| 2021 | $1,021 +13.7% | -- |
| 2020 | $898 +8.4% | -- |
| 2019 | $828 +4.7% | $57,920 +3.2% |
| 2018 | $791 +2.4% | $56,130 +1.7% |
| 2017 | $772 +0.2% | $55,200 |
| 2016 | $771 +13.3% | $55,200 |
| 2015 | $680 -15.9% | $55,200 -0.8% |
| 2014 | $808 | $55,660 |
| 2013 | -- | $55,660 -2.7% |
| 2012 | -- | $57,180 |
| 2011 | -- | $57,180 |
| 2010 | -- | $57,180 |
| 2009 | -- | $57,180 +0.3% |
| 2008 | -- | $57,030 |
| 2007 | -- | $57,030 |
| 2006 | -- | $57,030 +17.3% |
| 2005 | -- | $48,630 -36.9% |
| 2004 | -- | $77,070 +2064.9% |
| 2003 | -- | $3,560 |
| 2002 | -- | $3,560 -92.9% |
| 2001 | -- | $49,800 |
| 2000 | -- | -- |
| 1999 | -- | -- |
Find assessor info on the county website
Monthly payment
Est. payment
Payment breakdown
Explore the cost of this home by adjusting the details. Changes won't be saved.Climate risks
Neighborhood: 75770
Nearby schools
GreatSchools rating
- 4/10South Athens Elementary SchoolGrades: PK-5Distance: 6.9 mi
- 4/10Athens Middle SchoolGrades: 6-8Distance: 5.5 mi
- 3/10Athens High SchoolGrades: 9-12Distance: 7.1 mi
Schools provided by the listing agent
- Elementary: South Athens
- Middle: Athens
- High: Athens
- District: Athens ISD
Source: NTREIS. This data may not be complete. We recommend contacting the local school district to confirm school assignments for this home.
- $---- bd-- ba-- sqft7961 County Road 4515, Larue, TX 75770Off Market
- $15,793-- bd-- ba980 sqft7800 County Road 4515, Larue, TX 75770Off Market
- $180,600-- bd2 ba1.2k sqft7848 County Road 4515, Larue, TX 75770Off Market
- $416,700-- bd5 ba1.9k sqft8043 County Road 4515, Larue, TX 75770Off Market
- $197,1003 bd2 ba1.6k sqft8051 County Road 4515, Larue, TX 75770Off Market
- $233,5003 bd2 ba1.6k sqft8057 County Road 4515, Larue, TX 75770Off Market
- $622,0003 bd3 ba2.1k sqft6971 Waters Edge Dr, Larue, TX 75770Off Market
- $894,600-- bd8 ba2.5k sqft8194 County Road 4515, Larue, TX 75770Off Market
A local agent can set up tours, give advice and negotiate with sellers.
A local lender can help you make sure your offer is ready when you are.
Similar homes
- $195,9003 bd2 ba1.6k sqft2009 County Road 4619, Athens, TX 75752For Sale
 MLS ID #21229930, Marcelina Guerrero. NTREIS
 - $169,0003 bd2 ba1.2k sqft7540 Buggy Hub Trl, Athens, TX 75751For Sale
 MLS ID #21302448, Cheri Spivey. NTREIS
 - $239,0003 bd2 ba1.6k sqft9474 Fm 804, Larue, TX 75770For Sale
 MLS ID #26010067, Staci Phillips, Fathom Realty, LLC. GTARMLS
 - $220,0002 bd1 ba1.2k sqft4959 Woodcrest Dr, Athens, TX 75752For Sale
 MLS ID #112633, Vickie Sue Brannan. Henderson County BOR
 - $189,9003 bd2 ba1.8k sqft613 Laurel Rd, Athens, TX 75751For SaleMLS ID #21247652, Tina Rummel. NTREIS
- $209,9003 bd2 ba1.3k sqft4050 County Road 4316, Larue, TX 75770For SaleMLS ID #26009409, Rebecca Burks, RE/MAX Professionals. GTARMLS
- $166,0003 bd2 ba1.5k sqft1967 Hopson Dr, Athens, TX 75752For SaleMLS ID #21281633, Tawnya Sewalt. NTREIS
- $217,0004 bd2 ba1.4k sqft5230 Fm 2495, Athens, TX 75752For SaleMLS ID #21247186, Tina Rummel. NTREIS
- $139,0003 bd1 ba1.1k sqft410 Oak St, Malakoff, TX 75148For SaleMLS ID #21345068, Edmond Perry. NTREIS
- $189,9002 bd2 ba1.5k sqft22847 Fm 2215, Frankston, TX 75763For SaleMLS ID #26002387, Staci Wagner, Fathom Realty, LLC. GTARMLS
- $204,9903 bd2 ba1.1k sqft810 Edna St, Athens, TX 75751For SaleMLS ID #21314285, Bill Moomaw. NTREIS
- $230,0003 bd2 ba1.7k sqft925 Maryland Dr, Athens, TX 75751For SaleMLS ID #21330158, Gardenia Gallegos. NTREIS
- $155,0003 bd2 ba1.7k sqft10914 Fm 607 N, Brownsboro, TX 75756For SaleMLS ID #26007844, Tammy Gorden, Miller Homes Group. GTARMLS
- $209,0003 bd2 ba1.9k sqft808 Shady Trl, Athens, TX 75751For SaleMLS ID #21292896, Marty Goss. NTREIS
- $210,0002 bd1 ba934 sqft6415 Athens Fish & Game Rd, Athens, TX 75751For SaleMLS ID #113205, Michael Canatella. Henderson County BOR
- $239,0003 bd2 ba1.7k sqft2307 Crystal Dr, Athens, TX 75752For SaleMLS ID #21229223, Jason Echols. NTREIS
- $199,0003 bd2 ba1.7k sqft14224 Daniel Boone Ln, Log Cabin, TX 75148For SaleMLS ID #21338326, Whitney Cathey-Miller. NTREIS
- $228,0003 bd2 ba1.9k sqft123 Carroll Dr, Athens, TX 75752For SaleMLS ID #21212968, Todd Russell. NTREIS
- $199,9003 bd1 ba1k sqft17036 & 17092 Fm 317, Chandler, TX 75758For SaleMLS ID #26006334, Regina Edwards, Keller Williams Realty-Tyler. GTARMLS
- $199,9003 bd1 ba1k sqft17092 Fm 317, Chandler, TX 75758For SaleMLS ID #21256280, Regina Edwards. NTREIS
