Former model home for sale: the Henley by D.R. Horton, America's Builder. Magnificent 5-bedroom, 3-bathroom residence is meticulously crafted to offer "space for everyone," seamlessly merging sophisticated style with the practical needs of today's dynamic lifestyle. Main level is a testament to thoughtful design, offering unmatched versatility. Just beyond the welcoming foyer, you'll find a dedicated study-a serene sanctuary ideal for a professional home office or a cozy library where creativity can flourish. For those who frequently entertain or accommodate guests, the first floor boasts a private guest suite complete with full bathroom, ensuring both comfort & independence for friends or multi-generational family members alike. At the heart of this residence lies the open-concept kitchen-a true culinary masterpiece. Aspiring chefs & busy families alike will adore the crisp white cabinetry, elegant quartz countertops & massive center island that beautifully bridges meal preparation with casual dining. Equipped with sleek stainless steel appliances & spacious walk-in pantry, this kitchen is designed to effortlessly handle everything from hectic weekday breakfasts to leisurely weekend dinner parties. Venture upstairs to discover a large bonus room that promises endless possibilities, serving as ideal second living area, media room, or play space. The owner's suite is a private haven, offering spa-inspired bath complete with double sinks, chic walk-in shower & expansive walk-in closet that provides ample storage for all your wardrobe essentials. A harmonious blend of luxury & function, enjoy making lifelong memories. Neighborhood amenities include beautiful central pond with fountain, park with pickleball courts, playground & walking trail. Relax & enjoy the peacefulness & feeling of community in charming New Palestine, yet have the best of both worlds w/an easy commute & quick access to all the attractions of Greater Indy... less than 25 min to downtown Indianapolis!
Pending
$399,900
7961 Magnolia St, New Palestine, IN 46163
5beds
2,600sqft
:
Get pre-qualified$2,589/mo
Residential, Single Family Residence
Built in 2025
0.37 Acres Lot
$-- Zestimate®
$154/sqft
$39/mo HOA
What's special
Sleek stainless steel appliancesCrisp white cabinetryWelcoming foyerElegant quartz countertopsOpen-concept kitchenSpacious walk-in pantryChic walk-in shower
- 90 days |
- 156 |
- 5 |
Zillow last checked:
Listing updated:
Listed by:
Frances Williams 317-797-7036,
DRH Realty of Indiana, LLC
Source: MIBOR as distributed by MLS GRID,MLS#: 22098702
Facts & features
Interior
Bedrooms & bathrooms
- Bedrooms: 5
- Bathrooms: 3
- Full bathrooms: 3
- Main level bathrooms: 1
- Main level bedrooms: 1
Primary bedroom
- Level: Upper
- Area: 213.1 Square Feet
- Dimensions: 13'3 x 16'1
Bedroom 2
- Level: Upper
- Area: 125.42 Square Feet
- Dimensions: 10'9 x 11'8
Bedroom 3
- Level: Upper
- Area: 139.97 Square Feet
- Dimensions: 12'1 x 11'7
Bedroom 4
- Level: Upper
- Area: 146.27 Square Feet
- Dimensions: 9'11 x 14'9
Bedroom 5
- Level: Main
- Area: 119.46 Square Feet
- Dimensions: 11'9 x 10'2
Breakfast room
- Level: Main
- Area: 115.83 Square Feet
- Dimensions: 11'7 x 10'
Great room
- Level: Main
- Area: 234.77 Square Feet
- Dimensions: 14'9 x 15'11
Kitchen
- Level: Main
- Area: 157.34 Square Feet
- Dimensions: 11'7 x 13'7
Library
- Level: Main
- Area: 128.44 Square Feet
- Dimensions: 11'3 x 11'5
Loft
- Level: Upper
- Area: 154.6 Square Feet
- Dimensions: 10'3 x 15'1
Heating
- Natural Gas
Cooling
- Central Air
Appliances
- Included: Dishwasher, Electric Water Heater, Disposal, MicroHood, Gas Oven, Refrigerator
- Laundry: Upper Level
Features
- High Ceilings, Kitchen Island, High Speed Internet, Pantry, Smart Thermostat, Walk-In Closet(s)
- Windows: Wood Work Painted
- Has basement: No
Interior area
- Total structure area: 2,600
- Total interior livable area: 2,600 sqft
Property
Parking
- Total spaces: 3
- Parking features: Attached, Garage Faces Side
- Attached garage spaces: 3
Features
- Levels: Two
- Stories: 2
- Patio & porch: Covered, Patio
Lot
- Size: 0.37 Acres
Details
- Parcel number: 300923300080003012
- Horse amenities: None
Construction
Type & style
- Home type: SingleFamily
- Architectural style: Traditional
- Property subtype: Residential, Single Family Residence
Materials
- Brick, Cement Siding
- Foundation: Slab
Condition
- New Construction
- New construction: Yes
- Year built: 2025
Details
- Builder name: D.R. Horton
Utilities & green energy
- Water: Public
Community & HOA
Community
- Subdivision: Fields At Sugar Creek
HOA
- Has HOA: Yes
- Amenities included: Insurance, Maintenance, Park, Playground, Management, Trail(s)
- Services included: Association Builder Controls, Entrance Common, Insurance, Maintenance, ParkPlayground, Management, Walking Trails
- HOA fee: $465 annually
- HOA phone: 317-444-3100
Location
- Region: New Palestine
Financial & listing details
- Price per square foot: $154/sqft
- Tax assessed value: $368,700
- Annual tax amount: $6,618
- Date on market: 4/29/2026
- Cumulative days on market: 91 days
Estimated market value
Not available
Estimated sales range
Not available
Not available
Price history
| Date | Event | Price |
|---|---|---|
| 6/30/2026 | Pending sale | $399,900$154/sqft |
Source:  MIBOR as distributed by MLS GRID #22098702 Report a problem MIBOR as distributed by MLS GRID #22098702 Report a problem | ||
| 4/29/2026 | Listed for sale | $399,900$154/sqft |
Source: MIBOR as distributed by MLS GRID #22098702 Report a problem | ||
Public tax history
| Year | Property taxes | Tax assessment |
|---|---|---|
| 2025 | $1,581 | $368,700 +309.7% |
| 2024 | -- | $90,000 |
Find assessor info on the county website
Monthly payment
Est. payment
Payment breakdown
Explore the cost of this home by adjusting the details. Changes won't be saved.Climate risks
Neighborhood: 46163
Nearby schools
GreatSchools rating
- 8/10New Palestine Elementary SchoolGrades: PK-4Distance: 3.2 mi
- 8/10New Palestine Jr High SchoolGrades: 7-8Distance: 2.5 mi
- 10/10New Palestine High SchoolGrades: 9-12Distance: 3.3 mi
Schools provided by the listing agent
- Elementary: New Palestine Elementary School
- Middle: New Palestine Jr High School
- High: New Palestine High School
Source: MIBOR as distributed by MLS GRID. This data may not be complete. We recommend contacting the local school district to confirm school assignments for this home.
- $90,000-- bd-- ba-- sqft7977 Magnolia St, New Palestine, IN 46163Off Market
- $90,000-- bd-- ba-- sqft3686 Cypress St, New Palestine, IN 46163Off Market
- $410,0005 bd3 ba2.6k sqft7925 Magnolia St, New Palestine, IN 46163Sold
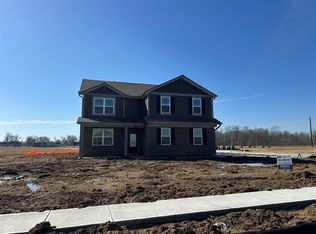
- $90,000-- bd-- ba-- sqft7952 Magnolia St, New Palestine, IN 46163Off Market
- from $439,9005 bd4 ba3k sqftJohnstown Plan, Fields at Sugar Creek, New Palestine, IN 46163New Construction
- from $454,9005 bd4 ba3.3k sqftDayton Plan, Fields at Sugar Creek, New Palestine, IN 46163New Construction
- from $389,9004 bd3 ba1.9k sqftFairfax Plan, Fields at Sugar Creek, New Palestine, IN 46163New Construction
- from $379,9005 bd3 ba2.6k sqftHenley Plan, Fields at Sugar Creek, New Palestine, IN 46163New Construction
A local agent can set up tours, give advice and negotiate with sellers.
Similar homes
- from $379,9005 bd3 ba2.6k sqftHenley Plan, Fields at Sugar Creek, New Palestine, IN 46163New Construction
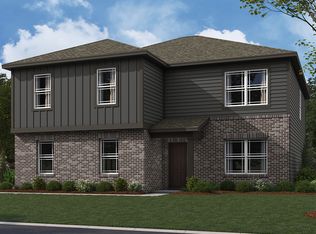 DR Horton
 - from $394,9954 bd3 ba3.3k sqftMonroe Plan, Willow Ridge, New Palestine, IN 46163New Construction
 Silverthorne Homes
 - $429,0004 bd3 ba3.1k sqft4956 S Canton Cir, New Palestine, IN 46163Active
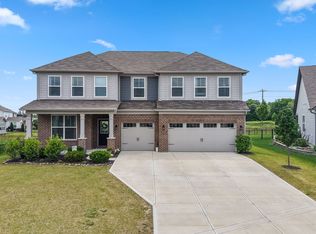 MLS ID #22108599, Edie Horan, Home Bound Real Estate LLC. MIBOR as distributed by MLS GRID
 - from $377,9954 bd3 ba2.9k sqftLincoln Plan, Willow Ridge, New Palestine, IN 46163New Construction
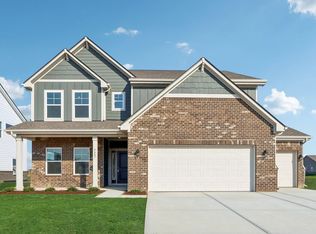 Silverthorne Homes
 - $398,5195 bd3 ba2.6k sqft5544 Flat Hill St, Indianapolis, IN 46239ActiveMIBOR as distributed by MLS GRID
- $375,0003 bd3 ba2.2k sqft9802 Violet Cir, Indianapolis, IN 46239ActiveMLS ID #22109703, Andrew Prince, CENTURY 21 Scheetz. MIBOR as distributed by MLS GRID
- from $401,9905 bd3 ba3.1k sqftWashington Plan, Crossroads at Southport, Indianapolis, IN 46259New ConstructionBeazer Homes
- $491,9905 bd3 ba3.1k sqft8745 Leatherwood Ct, Indianapolis, IN 46259ActiveMIBOR as distributed by MLS GRID
- $358,8154 bd3 ba2.3k sqft212 Springfield Xing, Greenfield, IN 46140ActiveMIBOR as distributed by MLS GRID
- from $370,0005 bd3 ba3k sqftLegacy 3040 Plan, Rockridge, Cumberland, IN 46229New ConstructionTaylor Morrison
- $426,1105 bd3 ba2.6k sqft8680 Denney Dr, Fortville, IN 46040ActiveMLS ID #22115986, Frances Williams, DRH Realty of Indiana, LLC. MIBOR as distributed by MLS GRID
- $364,9004 bd3 ba2.3k sqft9211 Fitzgerald Dr, Indianapolis, IN 46239ActiveMIBOR as distributed by MLS GRID
- from $396,9954 bd3 ba3.3k sqftMonroe Plan, Edgebrook Preserve, Indianapolis, IN 46239New ConstructionSilverthorne Homes
- $374,9004 bd3 ba2.3k sqft250 Springfield Xing, Greenfield, IN 46140ActiveMIBOR as distributed by MLS GRID
- from $322,9955 bd3 ba2.9k sqftNorway Plan, Grassy Creek South, Indianapolis, IN 46239New ConstructionArbor Homes
- from $308,9954 bd3 ba2.5k sqftPalmetto Plan, Grassy Creek South, Indianapolis, IN 46239New ConstructionArbor Homes
- $309,9993 bd3 ba1.9k sqft11114 Dressage Way, Indianapolis, IN 46239ActiveMIBOR as distributed by MLS GRID
- $347,8755 bd3 ba2.4k sqft281 Riley Rae Way, Greenfield, IN 46140ActiveMIBOR as distributed by MLS GRID
- $499,0005 bd3 ba3.4k sqft10702 Oak Bend Blvd, Indianapolis, IN 46239ActiveMLS ID #22086841, Pam Ozbun, CENTURY 21 Scheetz. MIBOR as distributed by MLS GRID
- from $345,0004 bd3 ba2.4k sqftLegacy 2432 Plan, Rockridge, Cumberland, IN 46229New ConstructionTaylor Morrison
