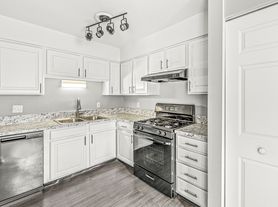
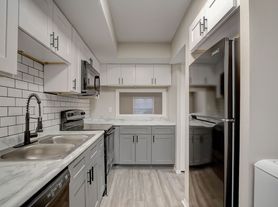
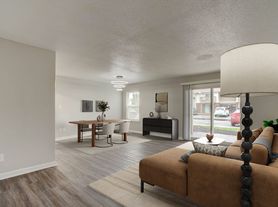
Welcome to 7962 Stafford in Greenbriar, where a complete remodel brings fresh style and everyday comfort together! Beautiful flooring and fresh paint create an inviting atmosphere, while the beautifully updated kitchen makes meal preparation and gathering a pleasure. The versatile family room can easily serve as a home office, offering a dedicated space for those working from home. Step outside onto the new deck, perfect for morning coffee or evening gatherings, and enjoy a fenced backyard with a mini barn for convenient storage of tools, outdoor equipment, and seasonal items. Ideally located near St. Vincent Hospital, shopping, and interstate access, this refreshed home offers comfort, flexibility, and an easy connection to destinations around town.
House for rent
Singlefamily
Available Sun Nov 1 2026
Air conditioner, central air
2 Attached garage spaces parking
Forced air
What's special
Fenced backyardVersatile family roomBeautifully updated kitchenFresh paintNew deckBeautiful flooring
- 6 hours |
- -- |
- -- |
Zillow last checked:
Listing updated:
Travel times

Let’s turn your rent into credit progress
Build credit history with every on-time payment and get credit for the payment you’re already making.
Facts & features
Interior
Bedrooms & bathrooms
- Bedrooms: 3
- Bathrooms: 2
- Full bathrooms: 2
Heating
- Forced Air
Cooling
- Air Conditioner, Central Air
Appliances
- Included: Dishwasher, Electric Oven, Range Hood, Refrigerator
Interior area
- Total interior livable area: 1,489 sqft
Property
Parking
- Total spaces: 2
- Parking features: Attached, Garage
- Has attached garage: Yes
- Details: Contact manager
Features
- Stories: 1
Details
- Additional structures: Garage(s)
- Parcel number: 490322102001000800
Construction
Type & style
- Home type: SingleFamily
- Architectural style: Ranch Rambler
- Property subtype: SingleFamily
Condition
- Year built: 1962
Community & HOA
Location
- Region: Indianapolis
Financial & listing details
- Lease term: Contact For Details
Nearby apartments for rent

Price history
| Date | Event | Price |
|---|---|---|
| 10/26/2026 | Listed for rent | $2,500$2/sqft |
Source: MIBOR as distributed by MLS GRID #22132649 Report a problem | ||
| 8/3/2026 | Sold | $198,000-7%$133/sqft |
Source:  MIBOR as distributed by MLS GRID #22114599 Report a problem MIBOR as distributed by MLS GRID #22114599 Report a problem | ||
| 7/20/2026 | Pending sale | $213,000$143/sqft |
Source: MIBOR as distributed by MLS GRID #22114599 Report a problem | ||
| 7/16/2026 | Listed for sale | $213,000+63.8%$143/sqft |
Source: MIBOR as distributed by MLS GRID #22114599 Report a problem | ||
| 5/18/2026 | Sold | $130,000$87/sqft |
Source: Public Record Report a problem | ||