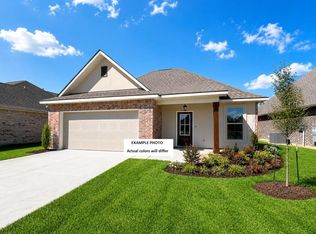
Awesome builder rate + FREE Refrigerator & Window Blinds (restrictions apply)! Located on a CUL-DE-SAC LOT! Brand NEW Construction in Sugarcane Townes built by DSLD HOMES. The YUCCA III A has an open floor plan with 4 bedrooms & 2.5 bathrooms! This home includes upgraded quartz counters, stainless appliances with a gas range and under-cabinet lighting. Plan amenities include kitchen island, pantry, luxury vinyl plank flooring in living room, kitchen, dining & all wet areas, large walk-in closet, garden tub, separate shower & double vanity in primary suite, smart connect Wi-Fi thermostat, tankless water heater & much more!
New construction
$252,355
7963 Colomas Towne Other, Iowa, LA 70647
4beds
1,851sqft
Single Family Residence, Residential
Built in 2026
0.26 Acres Lot
$-- Zestimate®
$136/sqft
$50/mo HOA
What's special
Open floor planSeparate showerSmart connect wi-fi thermostatGarden tubTankless water heaterUnder-cabinet lightingUpgraded quartz counters
- 4 days
- 34
- 1
Zillow last checked:
Listing updated:
Listed by:
Saun A Sullivan 225-369-6111,
Cicero Realty, LLC 225-369-6111
Source: SWLAR,MLS#: SWL26004115
Facts & features
Interior
Bedrooms & bathrooms
- Bedrooms: 4
- Bathrooms: 3
- Full bathrooms: 2
- 1/2 bathrooms: 1
Primary bedroom
- Description: Master Suite
- Level: Lower
- Area: 180 Square Feet
- Dimensions: 14.9 x 12
Bedroom
- Description: Bedroom
- Level: Lower
- Area: 156 Square Feet
- Dimensions: 11.9 x 12.8
Bedroom
- Description: Bedroom
- Level: Lower
- Area: 100 Square Feet
- Dimensions: 10.2 x 10
Bedroom
- Description: Bedroom
- Level: Lower
- Area: 100 Square Feet
- Dimensions: 10.3 x 10.1
Dining room
- Description: Dining
- Level: Lower
- Area: 140 Square Feet
- Dimensions: 10.1 x 13.7
Kitchen
- Description: Kitchen
- Level: Lower
- Area: 187 Square Feet
- Dimensions: 11 x 17.1
Living room
- Description: Living Room
- Level: Lower
- Area: 252 Square Feet
- Dimensions: 17.6 x 13.9
Heating
- Central, Natural Gas
Cooling
- Central Air
Appliances
- Included: Dishwasher, Gas Range, Gas Water Heater, Stainless Steel Appliance(s), Tankless Water Heater
- Laundry: Inside
Features
- Open Floorplan, Pantry, Stone Counters, Eating Area In Dining Room
- Has basement: No
- Has fireplace: No
- Fireplace features: None
- Common walls with other units/homes: No Common Walls
Interior area
- Total structure area: 2,407
- Total interior livable area: 1,851 sqft
Property
Parking
- Total spaces: 2
- Parking features: Garage
- Attached garage spaces: 2
Features
- Patio & porch: Covered, Concrete
- Pool features: None
- Fencing: None
Lot
- Size: 0.26 Acres
- Dimensions: 22 x 197 x 104 x 199
- Features: Cul-De-Sac, Landscaped
Details
- Parcel number: 01341622A
- Zoning description: Residential
- Special conditions: Standard
Construction
Type & style
- Home type: SingleFamily
- Architectural style: Traditional
- Property subtype: Single Family Residence, Residential
Materials
- Brick, Stucco
- Foundation: Slab
- Roof: Shingle
Condition
- Under Construction
- New construction: Yes
- Year built: 2026
Details
- Builder name: DSLD HOMES
Utilities & green energy
- Sewer: Public Sewer
- Water: Public
- Utilities for property: Natural Gas Available
Community & HOA
Community
- Subdivision: SUGARCANE TOWNES
HOA
- Has HOA: Yes
- Amenities included: Call for Rules
- HOA fee: $50 monthly
- HOA name: Community Management
- HOA phone: 225-503-2648
Location
- Region: Iowa
Financial & listing details
- Price per square foot: $136/sqft
- Date on market: 9/1/2026
- Cumulative days on market: 4 days
Estimated market value
Not available
Estimated sales range
Not available
Not available
Price history
| Date | Event | Price |
|---|---|---|
| 9/1/2026 | Listed for sale | $252,355$136/sqft |
Source: SWLAR #SWL26004115 Report a problem | ||
Public tax history
Tax history is unavailable.
Monthly payment
Est. payment
Payment breakdown
Explore the cost of this home by adjusting the details. Changes won't be saved.Climate risks
Neighborhood: 70647
Nearby schools
Similar homes
- $259,3554 bd3 ba1.9k sqft7959 Colomas Towne Other, Iowa, LA 70647New Construction
 MLS ID #SWL26004142, Saun A Sullivan. SWLAR
 - $268,0004 bd2 ba2.3k sqft8123 Kinslee Ln, Iowa, LA 70647For Sale
 MLS ID #SWL26002767, Jenny F Radel. SWLAR
 - $259,3554 bd3 ba1.9k sqft7959 Colomas Towne, Iowa, LA 70647New Construction
 DSLD Homes
 - $252,3554 bd3 ba1.8k sqft7963 Colomas Towne, Iowa, LA 70647New Construction
 DSLD Homes
