Beautiful Catahoula floor plan known to be one of the best plans to date. With a large open design, this home offers spacious living and bedrooms. Boasting granite counter tops in kitchen and baths. Three bedrooms in front of the home with the master privately in back of home. Large open living and kitchen area. Patio off the back, fenced in back yard. Come and let me show you this lovely home .
For sale
Price cut: $8K (9/24)
$260,000
8123 Kinslee Ln, Iowa, LA 70647
4beds
2,341sqft
Single Family Residence, Residential
Built in 2022
0.37 Acres Lot
$259,600 Zestimate®
$111/sqft
$28/mo HOA
What's special
Patio off the backLarge open designSpacious living and bedrooms
- 126 days
- 226
- 22
Zillow last checked:
Listing updated:
Listed by:
Jenny F Radel 337-275-6001,
Sarver Realty Group 337-478-4111
Source: SWLAR,MLS#: SWL26002767
Facts & features
Interior
Bedrooms & bathrooms
- Bedrooms: 4
- Bathrooms: 2
- Full bathrooms: 2
- Main level bathrooms: 2
- Main level bedrooms: 4
Primary bedroom
- Dimensions: 14x18
Bedroom 1
- Dimensions: 11x11
Bedroom 2
- Dimensions: 12x11
Bedroom 3
- Dimensions: 11x11
Dining room
- Dimensions: 12x14
Kitchen
- Dimensions: 14x14
Living room
- Dimensions: 18x2
Heating
- Central, Natural Gas
Cooling
- Central Air
Appliances
- Included: Dishwasher, Gas Range, Microwave
- Laundry: Inside
Features
- Granite Counters, Kitchen Island, Open Floorplan, Shower in Tub, Family Kitchen, Eating Area In Dining Room
- Has basement: No
- Has fireplace: No
- Fireplace features: None
Interior area
- Total interior livable area: 2,341 sqft
Property
Parking
- Total spaces: 2
- Parking features: Garage
- Attached garage spaces: 2
Features
- Patio & porch: Concrete
- Pool features: None
- Spa features: None
- Fencing: Wood,Fenced
- View description: None
Lot
- Size: 0.37 Acres
- Dimensions: 92 x 196
- Features: Back Yard, Landscaped
Details
- Additional structures: None
- Parcel number: 800550823
- Zoning description: Residential
- Special conditions: Standard
Construction
Type & style
- Home type: SingleFamily
- Architectural style: Contemporary
- Property subtype: Single Family Residence, Residential
Materials
- Brick, Vinyl Siding
- Foundation: Slab
- Roof: Shingle
Condition
- New construction: No
- Year built: 2022
- Major remodel year: 2022
Utilities & green energy
- Gas: Delta Utilities
- Sewer: Community
- Water: Public
- Utilities for property: Cable Available, Electricity Available, Natural Gas Available, Sewer Available, Phone Available, Water Available
Community & HOA
Community
- Security: Security System
- Subdivision: Settlers Trace
HOA
- Has HOA: Yes
- HOA fee: $340 annually
Location
- Region: Iowa
Financial & listing details
- Price per square foot: $111/sqft
- Date on market: 6/13/2026
- Cumulative days on market: 127 days
Estimated market value
$259,600
$247,000 - $273,000
$2,736/mo
Price history
| Date | Event | Price |
|---|---|---|
| 9/24/2026 | Price change | $260,000-3%$111/sqft |
Source: SWLAR #SWL26002767 Report a problem | ||
| 7/24/2026 | Price change | $268,000-1.5%$114/sqft |
Source: SWLAR #SWL26002767 Report a problem | ||
| 6/13/2026 | Listed for sale | $272,000$116/sqft |
Source: SWLAR #SWL26002767 Report a problem | ||
| 5/18/2022 | Sold | -- |
Source: SWLAR #SWL21009863 Report a problem | ||
Public tax history
Tax history is unavailable.
Monthly payment
Est. payment
Payment breakdown
Explore the cost of this home by adjusting the details. Changes won't be saved.Climate risks
Neighborhood: 70647
Nearby schools
Schools provided by the listing agent
- Elementary: Lacassine
- Middle: Lacassine
- High: Lacassine
Source: SWLAR. This data may not be complete. We recommend contacting the local school district to confirm school assignments for this home.
Similar homes
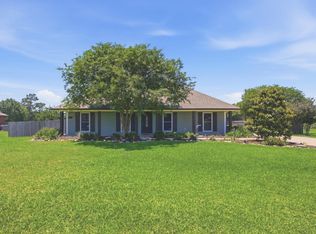
- $316,0004 bd3 ba2.4k sqft8134 Kelsey Ln, Iowa, LA 70647For Sale
 MLS ID #SWL26003823, Toni Alexander. SWLAR
 - $265,0003 bd2 ba1.7k sqft169 White Castle Ln N, Iowa, LA 70647For Sale
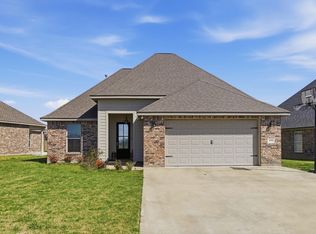 MLS ID #SWL26000861, Chastity Rosette. SWLAR
 - $345,0005 bd3 ba3.1k sqft8114 Kelsey Ln, Iowa, LA 70647For Sale
 MLS ID #SWL26002161, Kym A DiGiovanni. SWLAR
 - $280,0003 bd2 ba1.8k sqft632 Woodland St, Iowa, LA 70647For Sale
 MLS ID #SWL26004585, Braedon Barrett. SWLAR
 - $345,0005 bd3 ba3.1k sqft8114 Kelsey Ln, Iowa, LA 70647For Sale
 MLS ID #2026011911, Kym DiGiovanni, Century 21 Bono. ROAM MLS
