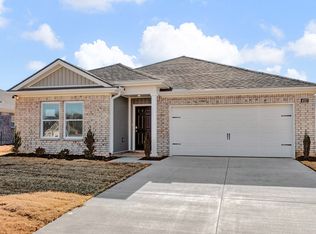
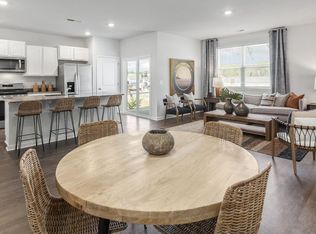
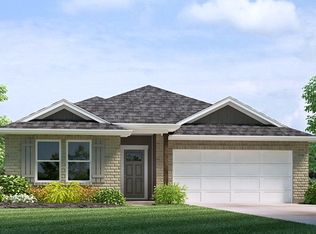
The appealing one-story home, the Aspen, includes many contemporary features. An open-concept design including 8’ ceilings enhance the wonderful feel of this home. The kitchen includes a large counter perfect for bar-style eating or entertaining, a spacious pantry and plenty of cabinets and counter space. The large living room overlooks the patio, which is a great area for relaxing and dining al fresco. Bedroom One, located at the back of the home for privacy, can comfortably fit a nice size bed, and includes an en suite bathroom with a vanity and big walk-in closet. Two other bedrooms share a second bathroom. Pictures, photographs, colors, features, and sizes are for illustration purposes only and will vary from the homes as built.
New construction
$270,990
7965 Clove Pasture Dr E, Millington, TN 38053
3beds
1,349sqft
Single Family Residence
Built in 2026
7,800 Square Feet Lot
$270,800 Zestimate®
$201/sqft
$29/mo HOA
What's special
Open-concept designSpacious pantryBig walk-in closet
- 129 days |
- 57 |
- 3 |
Zillow last checked:
Listing updated:
Listed by:
Kelly L Metaxas,
D R Horton Memphis 901-910-1987,
Jennifer Woods,
D R Horton Memphis
Source: MAAR,MLS#: 10219600
Facts & features
Interior
Bedrooms & bathrooms
- Bedrooms: 3
- Bathrooms: 2
- Full bathrooms: 2
Primary bedroom
- Features: Carpet, Walk-In Closet(s)
- Level: First
- Area: 180
- Dimensions: 15 x 12
Bedroom 2
- Features: Carpet, Shared Bath
- Level: First
Bedroom 3
- Features: Carpet, Shared Bath
- Level: First
Primary bathroom
- Features: Double Vanity, Full Bath
Dining room
- Area: 100
- Dimensions: 10 x 10
Kitchen
- Features: Kitchen Island, Pantry
Living room
- Features: LR/DR Combination
- Area: 169
- Dimensions: 13 x 13
Den
- Dimensions: 0 x 0
Heating
- Ceiling, Electric, Fireplace Blower
Cooling
- Central Air
Appliances
- Included: Electric Water Heater, Dishwasher, Disposal, Microwave, Range/Oven, Refrigerator
- Laundry: Laundry Room
Features
- All Bedrooms Down, Double Vanity Bath, Luxury Primary Bath, Split Bedroom Plan, Textured Ceiling, Walk-In Closet(s), 2 or More Baths, 2nd Bedroom, 3rd Bedroom, Dining Room, Kitchen, Laundry Room, Living Room, Primary Bedroom, Square Feet Source: Floor Plans (Builder/Architecture)
- Flooring: Part Carpet, Vinyl, Wood Laminate Floors
- Windows: Window Treatments
- Attic: Attic Access
- Has fireplace: Yes
- Fireplace features: Blower Fan, Living Room
Interior area
- Total interior livable area: 1,349 sqft
Property
Parking
- Total spaces: 2
- Parking features: Garage Faces Front, Garage Door Opener
- Has garage: Yes
- Covered spaces: 2
Features
- Stories: 1
- Patio & porch: Covered Patio
- Pool features: None
Lot
- Size: 7,800 Square Feet
- Dimensions: 65 x 120
- Features: Level, Professionally Landscaped
Construction
Type & style
- Home type: SingleFamily
- Architectural style: Ranch
- Property subtype: Single Family Residence
Materials
- Brick Veneer, Vinyl Siding
- Foundation: Slab
- Roof: Composition Shingles
Condition
- New construction: Yes
- Year built: 2026
Details
- Builder name: DR Horton Homebuilders
- Warranty included: Yes
Utilities & green energy
- Sewer: Public Sewer
- Water: Public
Community & HOA
Community
- Security: Security System, Smoke Detector(s), Burglar Alarm, Dead Bolt Lock(s)
- Subdivision: Huntington Estates
HOA
- Has HOA: Yes
- HOA fee: $350 annually
Location
- Region: Millington
Financial & listing details
- Price per square foot: $201/sqft
- Price range: $271K - $271K
- Date on market: 4/18/2026
- Cumulative days on market: 130 days
- Listing terms: Conventional,FHA,VA Loan
Estimated market value
$270,800
$257,000 - $284,000
$1,931/mo
Price history
| Date | Event | Price |
|---|---|---|
| 4/18/2026 | Listed for sale | $270,990$201/sqft |
Source:  MAAR #10219600 Report a problem MAAR #10219600 Report a problem | ||
Public tax history
Tax history is unavailable.
Monthly payment
Est. payment
Payment breakdown
Explore the cost of this home by adjusting the details. Changes won't be saved.Climate risks
Neighborhood: 38053
Getting around
29 / 100
Car-DependentNearby schools
GreatSchools rating
- 6/10Millington Intermediate SchoolGrades: 4-6Distance: 1.1 mi
- 5/10Millington Central Middle High SchoolGrades: 7-12Distance: 1 mi
- 5/10Millington Primary SchoolGrades: PK-3Distance: 3.8 mi
- $320,9905 bd2 ba1.8k sqft7959 Clove Pasture Dr E, Millington, TN 38053New Construction
- $283,9893 bd2 ba1.4k sqft7972 Hickory Meadow Rd, Millington, TN 38053Sold
- $320,9905 bd2 ba1.8k sqft7959 Clove Pasture Dr, Millington, TN 38053New Construction

- $277,9904 bd2 ba1.4k sqft7973 Clove Pasture Dr E, Millington, TN 38053Pending
- $283,1003 bd2 ba1.4k sqft7960 Hickory Meadow Rd, Millington, TN 38053Off Market
- $287,9893 bd2 ba1.5k sqft7986 Hickory Meadow Rd, Millington, TN 38053Sold
- $270,9903 bd2 ba1.3k sqft7951 Clove Pasture Dr E, Millington, TN 38053Pending
- $307,9904 bd2 ba1.7k sqft7952 Hickory Meadow Rd, Millington, TN 38053Sold
A local agent can set up tours, give advice and negotiate with sellers.
A local lender can help you make sure your offer is ready when you are.
Similar homes
- $270,9903 bd2 ba1.3k sqft4456 Clove Pasture Dr N, Millington, TN 38053New Construction
 MLS ID #10223967, Christina M Bandy, D R Horton Memphis. MAAR
 - $270,9903 bd2 ba1.3k sqft7907 Clove Pasture Dr E, Millington, TN 38053New ConstructionMAAR
- from $269,9903 bd2 ba1.3k sqftASPEN Plan, Huntington Estates, Millington, TN 38053New Construction
 DR Horton
 - $273,9903 bd2 ba1.3k sqft4451 Clove Pasture Dr N, Millington, TN 38053New Construction
 MLS ID #10223966, Christina M Bandy, D R Horton Memphis. MAAR
 - $270,9903 bd2 ba1.3k sqft4456 Clove Pasture Dr E, Millington, TN 38053New ConstructionDR Horton
- from $296,9903 bd2 ba1.4k sqftKerry Plan, Huntington Estates, Millington, TN 38053New ConstructionDR Horton
- $277,9904 bd2 ba1.4k sqft7913 Clove Pasture Dr E, Millington, TN 38053New ConstructionMLS ID #10224681, Kelly L Metaxas, D R Horton Memphis. MAAR
- from $309,9903 bd2 ba1.6k sqftAria Plan, Huntington Estates, Millington, TN 38053New ConstructionDR Horton
- $320,9905 bd2 ba1.8k sqft7959 Clove Pasture Dr, Millington, TN 38053New ConstructionMLS ID #10220194, Christina M Bandy, D R Horton Memphis. MAAR
- from $276,9904 bd2 ba1.4k sqftFreeport II Plan, Huntington Estates, Millington, TN 38053New ConstructionDR Horton
- $320,9905 bd2 ba1.8k sqft7927 Clove Pasture Dr E, Millington, TN 38053New ConstructionMAAR
- from $290,9904 bd2 ba1.5k sqftEDISON Plan, Huntington Estates, Millington, TN 38053New ConstructionDR Horton
- from $284,9904 bd2 ba1.4k sqftFREEPORT Plan, Huntington Estates, Millington, TN 38053New ConstructionDR Horton
- $305,0003 bd2 ba1.6k sqft4790 Barrett Oaks Dr, Millington, TN 38053For SaleMLS ID #10228003, Lisa L Ballard, Tiger Realty. MAAR
- $299,9903 bd2 ba1.6k sqft4532 Basun Cir N #25, Millington, TN 38053New ConstructionMLS ID #10219873, Danielle C Herrin, D R Horton Memphis. MAAR
- $330,0004 bd2 ba1.8k sqft4786 Barrett Oaks Dr, Millington, TN 38053For SaleMLS ID #10227562, Melvin L Guy, Reid, REALTORS. MAAR
- from $321,9904 bd2 ba1.7k sqftCali Plan, Huntington Estates, Millington, TN 38053New ConstructionDR Horton
- from $319,9905 bd2 ba1.8k sqftSPRUCE Plan, Huntington Estates, Millington, TN 38053New ConstructionDR Horton
- $320,9905 bd2 ba1.8k sqft7959 Clove Pasture Dr E, Millington, TN 38053New ConstructionDR Horton
- $308,9903 bd2 ba1.6k sqft4511 Basun Cir S #12, Millington, TN 38053New ConstructionMLS ID #10219533, Danielle C Herrin, D R Horton Memphis. MAAR
