FULLY GATED. 1/2 HALF ACRE. HUGE MASTER W/STRIP VIEWS FROM THE BALCONY OFF MASTER. CUSTOM DUAL HEAD SHOWER IN MASTER BATHROOM. GRANITE COUNTERS IN KITCHEN W/STAINLESS STEEL APPLIANCES. HUGE FAMILY ROOM, 30'X 16'. FULL BAR AND SUNKEN SEATING AREA BY FIREPLACE. 2 BEDROOMS AND BATH DOWN, 4 BEDROOM AND 3 BATHROOMS UPSTAIRS. TOTAL 6 BEDROOMS 4 BATHS
Pre-foreclosure
Est. $702,000
7966 Red Barn Dr, Las Vegas, NV 89123
6beds
3,091sqft
Single Family Residential
Built in 1972
0.48 Acres Lot
$702,000 Zestimate®
$227/sqft
$-- HOA
Overview
- 198 days |
- 53 |
- 2 |
Facts & features
Interior
Bedrooms & bathrooms
- Bedrooms: 6
- Bathrooms: 4
- Full bathrooms: 4
Heating
- Forced air, Gas
Cooling
- Central
Appliances
- Included: Microwave
- Laundry: In Garage
Features
- Ceiling Fan(s)
- Flooring: Tile, Carpet
- Windows: Blinds, Windows Coverings Throughout
- Has fireplace: Yes
- Fireplace features: Wood Burning, Family Room
Interior area
- Total interior livable area: 3,091 sqft
Property
Parking
- Total spaces: 1
- Parking features: Garage - Attached
Features
- Patio & porch: Patio, Covered Patio, Rooftop Deck
- Exterior features: Stucco
- Pool features: Inground-Private, Ceramic
- Has spa: Yes
- Spa features: Private
- Fencing: Electric, Full, Wrought Iron, Block, RV Gate
Lot
- Size: 0.48 Acres
- Features: Landscaped, Garden, 1/4 to 1 Acre, Front Lawn, Sprinklers In Rear, Rear Lawn, Front Sprinkler System
- Residential vegetation: Brush
Details
- Additional structures: Shed(s)
- Parcel number: 17711812033
- Zoning description: Single Family, Horses Permitted
Construction
Type & style
- Home type: SingleFamily
- Property subtype: Single Family Residential
Materials
- Frame
- Roof: Asphalt
Condition
- Year built: 1972
Utilities & green energy
- Sewer: Public Sewer
- Water: Public
- Utilities for property: Cable TV Wired
Community & HOA
HOA
- Amenities included: Gated
Location
- Region: Las Vegas
Financial & listing details
- Price per square foot: $227/sqft
- Tax assessed value: $343,017
- Annual tax amount: $5,000
Visit our professional directory to find a foreclosure specialist in your area that can help with your home search.
Find a foreclosure agentForeclosure details
Estimated market value
$702,000
$653,000 - $751,000
$4,418/mo
Price history
| Date | Event | Price |
|---|---|---|
| 10/22/2019 | Sold | $440,000-2.2%$142/sqft |
Source:  LVR #2067205 Report a problem LVR #2067205 Report a problem | ||
| 9/20/2019 | Pending sale | $450,000$146/sqft |
Source: Reiss Properties #2067205 Report a problem | ||
| 8/7/2019 | Price change | $450,000-5.3%$146/sqft |
Source: Reiss Properties #2067205 Report a problem | ||
| 7/30/2019 | Listed for sale | $475,000$154/sqft |
Source: Reiss Properties #2067205 Report a problem | ||
| 7/30/2019 | Pending sale | $475,000$154/sqft |
Source: Reiss Properties #2067205 Report a problem | ||
| 3/28/2019 | Listed for sale | $475,000$154/sqft |
Source: Reiss Properties #2067205 Report a problem | ||
| 3/13/2019 | Pending sale | $475,000$154/sqft |
Source: Reiss Properties #2067205 Report a problem | ||
| 2/3/2019 | Listed for sale | $475,000+97.9%$154/sqft |
Source: Reiss Properties #2067205 Report a problem | ||
| 3/19/2016 | Listing removed | $2,500$1/sqft |
Source: Reiss Properties #1599756 Report a problem | ||
| 1/14/2016 | Listed for rent | $2,500$1/sqft |
Source: Reiss Properties #1599756 Report a problem | ||
| 9/30/2013 | Sold | $240,000+6.7%$78/sqft |
Source: LVR #1380769 Report a problem | ||
| 9/25/2013 | Pending sale | $225,000$73/sqft |
Source: CENTURY 21 Consolidated #1380769 Report a problem | ||
| 9/9/2013 | Listed for sale | $225,000$73/sqft |
Source: BIRDVIEW Technologies. Inc. #1380769 Report a problem | ||
Public tax history
| Year | Property taxes | Tax assessment |
|---|---|---|
| 2026 | $5,000 +48.2% | $120,056 -3.3% |
| 2025 | $3,374 -29.5% | $124,203 +10.4% |
| 2024 | $4,787 +65.4% | $112,525 +8.5% |
| 2023 | $2,894 +8% | $103,738 +6.1% |
| 2022 | $2,679 +7.7% | $97,799 +5.4% |
| 2021 | $2,487 +6.7% | $92,766 +9.8% |
| 2020 | $2,331 +4.8% | $84,493 +7% |
| 2019 | $2,224 +6.9% | $78,929 |
| 2018 | $2,081 | $78,929 -3.7% |
| 2017 | $2,081 | $81,941 +1.7% |
| 2016 | $2,081 +0.2% | $80,589 +13.1% |
| 2015 | $2,076 +3.2% | $71,232 -0.4% |
| 2014 | $2,011 | $71,530 |
| 2013 | -- | $71,530 +10.7% |
| 2012 | -- | $64,608 -8.4% |
| 2011 | -- | $70,504 -4.3% |
| 2010 | -- | $73,678 -22.5% |
| 2009 | -- | $95,060 |
| 2008 | -- | $95,060 -14.6% |
| 2007 | -- | $111,249 +11.6% |
| 2006 | -- | $99,700 +43.7% |
| 2005 | -- | $69,374 +38.7% |
| 2004 | -- | $50,019 +0.8% |
| 2003 | -- | $49,641 +3.2% |
| 2002 | -- | $48,100 +9.8% |
| 2001 | -- | $43,820 |
Find assessor info on the county website
Monthly payment
Climate risks
Neighborhood: Paradise
Nearby schools
GreatSchools rating
- 8/10Charlotte Hill Elementary SchoolGrades: PK-5Distance: 1.9 mi
- 5/10Jack Lund Schofield Middle SchoolGrades: 6-8Distance: 0.9 mi
- 6/10Silverado High SchoolGrades: 9-12Distance: 1.5 mi
Schools provided by the listing agent
- Elementary: Mc Millian James*
- Middle: Schofield Jack Lund
- High: Silverado
Source: The MLS. This data may not be complete. We recommend contacting the local school district to confirm school assignments for this home.
- $584,6004 bd3 ba2.8k sqft7982 Red Barn Dr, Las Vegas, NV 89123Off Market
- $630,0004 bd3 ba2.3k sqft7950 Red Barn Dr, Las Vegas, NV 89123Sold
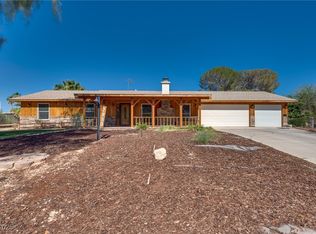
- $473,3003 bd2 ba1.4k sqft7957 Firethorn Ln, Las Vegas, NV 89123Off Market
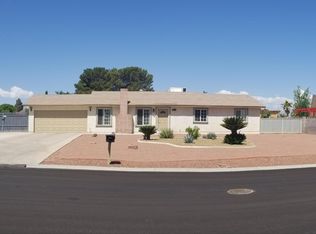
- $563,4004 bd3 ba1.9k sqft7973 Firethorn Ln, Las Vegas, NV 89123Off Market
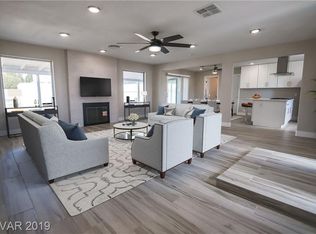
- $541,7005 bd3 ba2k sqft7998 Red Barn Dr, Las Vegas, NV 89123Off Market
- $900,0005 bd3 ba3.2k sqft7989 Firethorn Ln, Las Vegas, NV 89123Sold
- $520,3005 bd3 ba2k sqft2285 Bluegrass Ln, Las Vegas, NV 89123Off Market
- $525,0003 bd2 ba1.9k sqft7957 Red Barn Dr, Las Vegas, NV 89123Off Market
Similar homes
- $550,0006 bd4 ba1.8k sqft7942 Firethorn Ln, Las Vegas, NV 89123For Sale
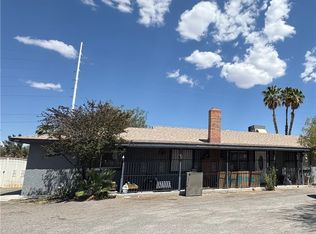 MLS ID #2785677, Rafael Arce Gazo, DH Capital Realty. LVR
 - $779,9003 bd2 ba2.7k sqft7990 Firethorn Ln, Las Vegas, NV 89123For Sale
 MLS ID #2771579, Jill Amsel, Realty ONE Group, Inc. LVR
 - $749,9004 bd2 ba2.4k sqft4560 Rancho Hills Dr, Las Vegas, NV 89119For Sale
 MLS ID #2799314, Angel Bothof, Angel Bothof. LVR
 - $--4 bd3 ba2.7k sqft3530 Spencer St, Las Vegas, NV 89169Auction
 Auction.com 2
 - $--4 bd3 ba2.1k sqft5274 Annie Oakley Dr, Las Vegas, NV 89120AuctionAuction.com 1
- $--4 bd4 ba3.4k sqft5980 Palmyra Ave, Las Vegas, NV 89146AuctionAuction.com 2
- $599,9004 bd3 ba2.6k sqft3480 E Hacienda Ave, Las Vegas, NV 89120For SaleMLS ID #2798558, Angel Bothof, Angel Bothof. LVR
- $499,9004 bd3 ba1.7k sqft7573 Costanoa St, Las Vegas, NV 89123For SaleMLS ID #2731991, Jill Amsel, Realty ONE Group, Inc. LVR
- $--3 bd2 ba1.6k sqft3168 Seneca Dr, Las Vegas, NV 89169AuctionAuction.com 2
- $--3 bd3 ba2.5k sqft691 Fantasy Ct, Henderson, NV 89052AuctionXome
- $--5 bd4 ba3.3k sqft7097 Spring Beauty Ave, Las Vegas, NV 89131AuctionAuction.com 2
- $--5 bd4 ba4k sqft7817 Morning Queen Dr, Las Vegas, NV 89178AuctionAuction.com 2
- $--4 bd3 ba2.4k sqft8336 Timberline Grove Ave, Las Vegas, NV 89113AuctionAuction.com 2
- $684,9004 bd2 ba1.9k sqft5519 Atrium Woods Ln, Las Vegas, NV 89135For SaleMLS ID #2802134, Jared A. English, Congress Realty. LVR
- $599,9004 bd3 ba2.2k sqft5243 Sunnywood Dr, Las Vegas, NV 89120For SaleMLS ID #2760359, Osceola S. Brunson, Raintree Real Estate. LVR
- $749,9005 bd3 ba2.8k sqft1540 Sabatini Dr, Henderson, NV 89052For SaleMLS ID #2771201, Jill Amsel, Realty ONE Group, Inc. LVR
- $649,9005 bd3 ba1.8k sqft4928 E Monroe Ave, Las Vegas, NV 89110For SaleMLS ID #2769145, Jill Amsel, Realty ONE Group, Inc. LVR
- $379,9003 bd2 ba1.7k sqft3881 Casa Colorado Ave, Las Vegas, NV 89121For SaleMLS ID #2801470, Brian J. Horner, Real Estate One LLC. LVR
- $549,9003 bd3 ba1.6k sqft9076 Quarrystone Way, Las Vegas, NV 89123For SaleMLS ID #2715052, Jill Amsel, Realty ONE Group, Inc. LVR
- $--3 bd3 ba2.5k sqft3114 Molinos Dr, Las Vegas, NV 89141AuctionAuction.com 2
