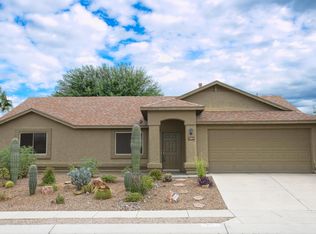
Range Priced from $295K to $310K! This renovated 3 bedroom, 2 bath home features new paint inside and out, new flooring throughout, new fans, new hardware, and new lightning. The HVAC, water heater, and roof have been recently replaced. Solar system is financed/owned. At upper end of range, Seller is open to negotiating solar loan payoff. Location is prime near schools, shopping, DMAFB and public transportation. Come. See. Stay!
Under contract
$295,000
7974 E Sundew Dr, Tucson, AZ 85710
3beds
1,297sqft
Single Family Residence
Built in 2001
6,098 Square Feet Lot
$293,900 Zestimate®
$227/sqft
$25/mo HOA
What's special
Solar systemNew fansNew hardwareNew flooring throughout
- 50 days
- 43
- 0
Zillow last checked:
Listing updated:
Listed by:
LizBiz Nguyen 520-245-5105,
Realty Executives Arizona Territory
Source: MLS of Southern Arizona,MLS#: 22621662
Facts & features
Interior
Bedrooms & bathrooms
- Bedrooms: 3
- Bathrooms: 2
- Full bathrooms: 2
Heating
- Forced Air
Cooling
- Central Air
Appliances
- Included: Gas Range, Microwave
- Laundry: Laundry Room
Features
- Walk-In Closet(s)
- Flooring: Carpet
- Has fireplace: No
- Fireplace features: None
Interior area
- Total structure area: 1,297
- Total interior livable area: 1,297 sqft
Property
Parking
- Total spaces: 2
- Parking features: Garage Door Opener
- Attached garage spaces: 2
Accessibility
- Accessibility features: None
Features
- Levels: One
- Stories: 1
- Patio & porch: Covered
- Exterior features: Native Plants
- Spa features: None
- Fencing: Block
- Has view: Yes
- View description: Residential
Lot
- Size: 6,098 Square Feet
- Features: Subdivided
Details
- Parcel number: 136012070
- Zoning: Tucson - 03
- Special conditions: None
Construction
Type & style
- Home type: SingleFamily
- Architectural style: Contemporary
- Property subtype: Single Family Residence
Materials
- Frame - Stucco
- Roof: Shingle
Condition
- Year built: 2001
Utilities & green energy
- Sewer: Sewer Connected
- Water: Public
Community & HOA
Community
- Features: Paved Street, Sidewalks
- Security: Smoke Detector(s), Carbon Monoxide Detector(s)
- Subdivision: Butterfield Ranch(1-192)
HOA
- Has HOA: Yes
- HOA fee: $25 monthly
Location
- Region: Tucson
Financial & listing details
- Price per square foot: $227/sqft
- Tax assessed value: $249,612
- Annual tax amount: $2,028
- Date on market: 9/5/2026
- Cumulative days on market: 49 days
- Listing terms: FHA,VA Loan,Conventional,Cash
- Road surface type: Paved
Estimated market value
$293,900
$279,000 - $309,000
$1,708/mo
Price history
| Date | Event | Price |
|---|---|---|
| 9/24/2026 | Contingent | $295,000$227/sqft |
Source:  MLS of Southern Arizona #22621662 Report a problem | ||
| 9/5/2026 | Listed for sale | $295,000+110.9%$227/sqft |
Source: MLS of Southern Arizona #22621662 Report a problem | ||
| 12/3/2003 | Sold | $139,900+20.2%$108/sqft |
Source: MLS of Southern Arizona #2320681 Report a problem | ||
| 12/21/2001 | Sold | $116,405$90/sqft |
Source: Public Record Report a problem | ||
Public tax history
| Year | Property taxes | Tax assessment |
|---|---|---|
| 2026 | $2,029 +4.4% | $24,961 -1.6% |
| 2025 | $1,943 +6.7% | $25,372 +6% |
| 2024 | $1,821 -0.8% | $23,941 +19.7% |
| 2023 | $1,835 -0.3% | $19,999 +23.2% |
| 2022 | $1,841 +4.2% | $16,236 +3.1% |
| 2021 | $1,767 +3% | $15,755 +4.6% |
| 2020 | $1,716 | $15,064 +5.6% |
| 2019 | $1,716 +4.8% | $14,269 +21.2% |
| 2018 | $1,637 +4.8% | $11,769 |
| 2017 | $1,563 +2.6% | $11,769 +5% |
| 2016 | $1,523 +12.1% | $11,209 +5% |
| 2015 | $1,358 | $10,675 |
| 2014 | -- | -- |
| 2013 | -- | $118,948 |
| 2012 | -- | -- |
| 2011 | -- | -- |
| 2010 | -- | -- |
| 2009 | -- | -- |
| 2007 | -- | -- |
| 2006 | -- | -- |
| 2005 | -- | -- |
| 2004 | -- | -- |
| 2003 | -- | -- |
| 2002 | -- | -- |
| 2001 | -- | -- |
Find assessor info on the county website
Monthly payment
Est. payment
Payment breakdown
Explore the cost of this home by adjusting the details. Changes won't be saved.Climate risks
Neighborhood: Dietz
Nearby schools
Schools provided by the listing agent
- Elementary: Dietz
- Middle: Dietz K-8
- High: Palo Verde
Source: MLS of Southern Arizona. This data may not be complete. We recommend contacting the local school district to confirm school assignments for this home.
Similar homes
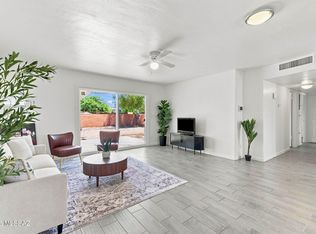
- $285,0002 bd2 ba1.2k sqft8116 E Lakeside Pkwy, Tucson, AZ 85710For Sale

 MLS ID #22623960, Sara Laverne Bartz, Keller Williams Southern Arizona. MLS of Southern Arizona
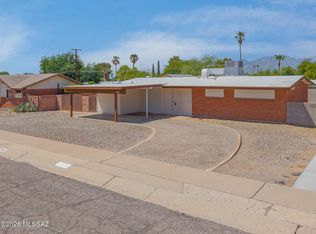
- $284,9003 bd2 ba1.3k sqft8261 E Kenyon Dr, Tucson, AZ 85710For Sale
 MLS ID #22617233, Brittany Palma, Tierra Antigua Realty. MLS of Southern Arizona
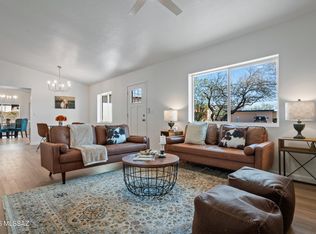
- $309,9003 bd2 ba1.3k sqft7351 E 19th St, Tucson, AZ 85710For Sale
 MLS ID #22619336, Kaukaha S Watanabe, Real Broker. MLS of Southern Arizona
- $319,9003 bd2 ba1.4k sqft9453 E Pena Dr, Tucson, AZ 85730For Sale
 MLS ID #22625963, Kaukaha S Watanabe, Real Broker. MLS of Southern Arizona
- $259,9003 bd3 ba1.4k sqft7891 E Roget Dr, Tucson, AZ 85710For SaleMLS ID #22618214, Elena Tran Ha, Realty Executives Arizona Territory. MLS of Southern Arizona
- $299,9993 bd2 ba1.1k sqft802 N Jefferson Ave, Tucson, AZ 85711For SaleMLS ID #22625628, Ginvic E Doble, RE/MAX Horizon. MLS of Southern Arizona
- $315,0004 bd2 ba1.5k sqft2017 S Avenida Planeta, Tucson, AZ 85710For SaleMLS ID #22609156, LizBiz Nguyen, Realty Executives Arizona Territory. MLS of Southern Arizona
- $282,5003 bd2 ba1.1k sqft6720 E Cooper St, Tucson, AZ 85710For SaleMLS ID #22617514, Mariah Pallija Rogers, Long Realty. MLS of Southern Arizona
- $325,0004 bd2 ba1.5k sqft8677 E 24th St, Tucson, AZ 85710For SaleMLS ID #22611745, Christina Esala, Real Broker. MLS of Southern Arizona
- $269,9995 bd2 ba1.3k sqft5525 E 24th St, Tucson, AZ 85711For SaleMLS ID #22625570, Armando Rosano, Real Broker. MLS of Southern Arizona
- $315,0003 bd2 ba1.6k sqft3742 S Chesin Dr, Tucson, AZ 85730For SaleMLS ID #22624556, Nancy Nhu Ho, Realty Executives Arizona Territory. MLS of Southern Arizona
- $319,9004 bd2 ba1.5k sqft3224 S Tahoe Dr, Tucson, AZ 85730For SaleMLS ID #22618786, Kaukaha S Watanabe, Real Broker. MLS of Southern Arizona
- $318,0003 bd2 ba1.2k sqft7656 S Trumpet Vine Ave, Tucson, AZ 85747For SaleMLS ID #22625484, Stephanie M Urban, Long Realty. MLS of Southern Arizona
- $342,0002 bd2 ba1.1k sqft5333 S Morning Sky Ln, Tucson, AZ 85747For SaleMLS ID #22625885, Michele O'Brien, Long Realty. MLS of Southern Arizona
- $315,0003 bd3 ba1.6k sqft8191 E Cricket Song Trl, Tucson, AZ 85730For SaleMLS ID #22620863, Amanda Condon Carey, Russ Lyon Sotheby's International Realty. MLS of Southern Arizona
- $320,0002 bd2 ba1.5k sqft8531 E Haverhill Ln, Tucson, AZ 85715For SaleMLS ID #22625564, Lori C Mares, Long Realty. MLS of Southern Arizona
- $320,0003 bd2 ba1.5k sqft3241 E 30th St, Tucson, AZ 85713For SaleMLS ID #22621706, Valeria A Flores, Real Broker. MLS of Southern Arizona
- $319,5003 bd2 ba1.3k sqft8807 E Mountain Spring Dr, Tucson, AZ 85747For SaleMLS ID #22619186, Nancy A Howery, Long Realty. MLS of Southern Arizona
- $280,0003 bd2 ba1k sqft6399 S Sunrise Valley Dr, Tucson, AZ 85706For SaleMLS ID #22620370, Kaukaha S Watanabe, Real Broker. MLS of Southern Arizona
- $315,9003 bd2 ba1.6k sqft9641 E Blanding Ln, Tucson, AZ 85747For SaleMLS ID #22617615, Daniel C Caldwell, Keller Williams Southern Arizona. MLS of Southern Arizona
