Beautifully updated ranch home set on a 1.54 acre lot in a quiet cul-de-sac! A welcoming front porch invites you inside to an open concept living space w/ a cozy fireplace, flowing into the kitchen & dining area. The new kitchen features slate appliances, quartz counters w/ a stunning waterfall edge & stylish tile backsplash. A slider off the kitchen provides beautiful views w/ easy access to the backyard. The primary suite offers a private bath w/ tiled shower & luxury shower head/sprayers. 2 addt'l. BR's & 2nd full bath complete the main floor. This home is move in ready and has been completely updated w/ all new kitchen & baths, new light fixtures, flooring & white trim. The lower level provides room for future living space along w/ a laundry area. Garden lovers will appreciate the incredible gardens surrounding this property including peony, perennial & rose gardens, blackberry, blueberry & raspberry bushes and an asparagus patch! Conveniently located near M-66 & I-94.
Active
$314,900
7974 Lancaster Ln, East Leroy, MI 49051
3beds
1,030sqft
Single Family Residence
Built in 2002
1.54 Acres Lot
$303,300 Zestimate®
$306/sqft
$-- HOA
What's special
Cozy fireplaceNew light fixturesAsparagus patchWelcoming front porchNew kitchenOpen concept living spaceSlate appliances
- 4 days
- 486
- 58
Zillow last checked:
Listing updated:
Listed by:
Todd M Bradfield,
eXp Realty LLC 269-600-4397
Source: MichRIC,MLS#: 26058853
Facts & features
Interior
Bedrooms & bathrooms
- Bedrooms: 3
- Bathrooms: 2
- Full bathrooms: 2
- Main level bedrooms: 3
Primary bedroom
- Level: Main
Bedroom 2
- Level: Main
Bedroom 3
- Level: Main
Primary bathroom
- Level: Main
Bathroom 2
- Level: Main
Dining area
- Level: Main
Kitchen
- Level: Main
Living room
- Level: Main
Heating
- None
Cooling
- Central Air
Appliances
- Included: Dishwasher, Dryer, Microwave, Range, Refrigerator, Washer
- Laundry: In Basement
Features
- Eat-in Kitchen
- Flooring: Vinyl
- Windows: Insulated Windows
- Basement: Full
- Number of fireplaces: 1
- Fireplace features: Living Room
Interior area
- Total structure area: 1,030
- Total interior livable area: 1,030 sqft
- Finished area below ground: 0
Property
Parking
- Total spaces: 2
- Parking features: Garage Faces Front, Attached, Garage Door Opener
- Garage spaces: 2
Features
- Stories: 1
Lot
- Size: 1.54 Acres
- Dimensions: 64.87 x 248.11 x 113.69 x 351.34
- Features: Level, Cul-De-Sac, Shrubs/Hedges
Details
- Parcel number: 1472503400
Construction
Type & style
- Home type: SingleFamily
- Architectural style: Ranch
- Property subtype: Single Family Residence
Materials
- Vinyl Siding
- Roof: Composition
Condition
- New construction: No
- Year built: 2002
Utilities & green energy
- Sewer: Septic Tank
- Water: Well
- Utilities for property: Electricity Available
Community & HOA
Location
- Region: East Leroy
Financial & listing details
- Price per square foot: $306/sqft
- Tax assessed value: $92,005
- Annual tax amount: $2,593
- Date on market: 11/5/2026
- Listing terms: Cash,FHA,MSHDA,Conventional
- Electric utility on property: Yes
Estimated market value
$303,300
$288,000 - $318,000
$1,329/mo
Price history
| Date | Event | Price |
|---|---|---|
| 11/5/2026 | Listed for sale | $314,900+74.9%$306/sqft |
Source:  MichRIC #26058853 Report a problem | ||
| 8/14/2020 | Sold | $180,000+5.9%$175/sqft |
Source: MichRIC #20016751 Report a problem | ||
| 6/11/2020 | Pending sale | $169,900$165/sqft |
Source: Jaqua REALTORS #20016751 Report a problem | ||
| 5/16/2020 | Listed for sale | $169,900$165/sqft |
Source: Jaqua REALTORS #20016751 Report a problem | ||
Public tax history
| Year | Property taxes | Tax assessment |
|---|---|---|
| 2026 | $2,594 | $136,150 +5.6% |
| 2025 | -- | $128,950 +14.3% |
| 2024 | $2,421 | $112,800 +4.6% |
| 2023 | -- | $107,850 +23.7% |
| 2022 | -- | $87,200 +14.3% |
| 2021 | -- | $76,300 -1.6% |
| 2020 | -- | $77,550 +13.2% |
| 2018 | -- | $68,500 -0.7% |
| 2017 | $1,727 | $69,000 |
| 2016 | $1,727 | $69,000 +9.4% |
| 2015 | -- | $63,100 -4.8% |
| 2014 | -- | $66,250 -1.7% |
| 2013 | -- | $67,400 -14% |
| 2011 | -- | $78,350 +0.2% |
| 2010 | -- | $78,200 -0.6% |
| 2009 | -- | $78,650 +2.7% |
| 2008 | -- | $76,550 +7.1% |
| 2006 | -- | $71,500 +2.3% |
| 2005 | -- | $69,900 +1.6% |
| 2004 | -- | $68,800 +9.6% |
| 2003 | -- | $62,750 |
Find assessor info on the county website
Monthly payment
Est. payment
Payment breakdown
Explore the cost of this home by adjusting the details. Changes won't be saved.Climate risks
Neighborhood: 49051

Similar homes
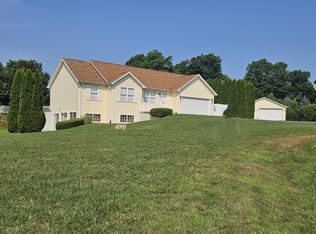
- $295,0003 bd2 ba1.3k sqft21780 North Ave, Battle Creek, MI 49017For Sale
 MLS ID #26057805, Denise M Atwood, Five Star Real Estate. MichRIC
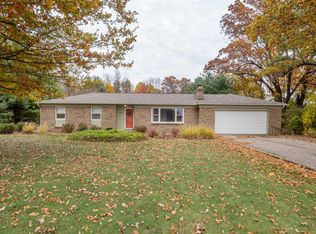
- $298,5003 bd2 ba1.5k sqft336 Lakeshore Dr, Battle Creek, MI 49015For Sale
 MLS ID #26046115, Talia M Champlin, RE/MAX Perrett Associates. MichRIC
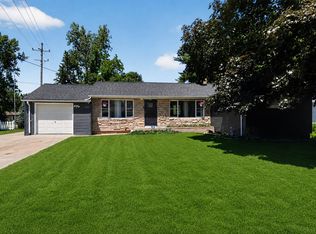
- $298,0003 bd2 ba1.1k sqft340 Lakeshore Dr, Battle Creek, MI 49015For Sale
 MLS ID #26028363, Karen D Elmore-Woods, eXp Realty LLC. MichRIC
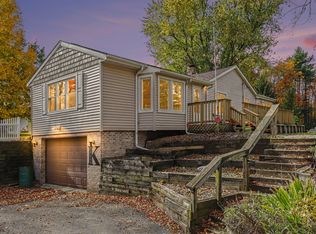
- $275,0002 bd1 ba1.3k sqft10648 S 34th St, Vicksburg, MI 49097For Sale
 MLS ID #26057887, Kim Williams, Five Star Real Estate. MichRIC
- $299,9003 bd1 ba1k sqft1150 Baseline Rd, Battle Creek, MI 49017For SaleMLS ID #26050448, Brandi J Harr, Realiant Real Estate. MichRIC
- $299,0001 bd1 ba1k sqft832 Graham Lake Ter, Battle Creek, MI 49014For SaleMLS ID #26057891, Morgan Damron-Patterson, RE/MAX Perrett Associates. MichRIC
- $289,0003 bd2 ba1.3k sqft201 Woodrow Ave S, Battle Creek, MI 49015For SaleMLS ID #26049899, Mike Sandstrom, Chuck Jaqua, REALTOR. MichRIC
- $299,0002 bd2 ba1.2k sqft115 Wa Wee Nork Dr APT 4B, Battle Creek, MI 49015For SaleMLS ID #26058436, Al L Morehart, Coldwell Banker Morehart Realty. MichRIC
- $325,0003 bd2 ba1.2k sqft426 Larkspur Ave, Portage, MI 49002For SaleMLS ID #26054947, Pamela Kruithof, Five Star Real Estate. MichRIC
- $339,9004 bd3 ba1.2k sqft935 Wattles Rd N, Battle Creek, MI 49014For SaleMLS ID #26034255, Michael Hargreave Gateway/REAL/Mtp, Real Broker LLC. MichRIC
- $275,0003 bd1 ba1.2k sqft4445 Sassafrass Ln, Battle Creek, MI 49017For SaleMLS ID #26030249, Roxy Cantu, Jaqua, REALTORS. MichRIC
- $217,9953 bd2 ba1.3k sqft110 Dotson Dr, Sherwood, MI 49089For SaleMLS ID #26057979, Amanda L Clark-Richards, Graystone Real Estate. MichRIC
- $300,0002 bd2 ba1.4k sqft9242 E N Ave, Kalamazoo, MI 49048For SaleMLS ID #26056314, Crystal M Kurr, Khoury Real Estate. MichRIC
- $259,9003 bd2 ba1.2k sqft2329 Stanley Ave, Portage, MI 49002For SaleMLS ID #26056170, Greg S Miller, Berkshire Hathaway HomeServices MI. MichRIC
- $215,0004 bd2 ba1.1k sqft7722 C Dr N, Battle Creek, MI 49014For SaleMLS ID #26056000, Chris D Rogers, C Rogers Realty. MichRIC
- $330,0003 bd2 ba1.5k sqft14471 Frances Ave, Battle Creek, MI 49017For SaleMLS ID #26052188, Sheila M Strong, Strong Properties, LLC. MichRIC
- $325,0002 bd1 ba1k sqft1914 Forest Dr, Portage, MI 49002For SaleMLS ID #26057281, Pat O'Brien, O'Brien Real Estate. MichRIC
- $225,0003 bd1 ba1.2k sqft339 Minges Rd S, Battle Creek, MI 49015For SaleMLS ID #26048727, Raymond Yager, eXp Realty. MichRIC
