Skip main navigation
Sold for $465,000
  • $465,000

    7977 Hanson Bay Pl, Kissimmee, FL 34747

    3beds
    2,130sqft
    Single Family Residence
    Built in 2019
    6,534 Square Feet Lot
    $464,100 Zestimate®
    $218/sqft
    $3,561 Estimated rent

    Home value

    $464,100

    $441,000 - $487,000

    $3,561/mo

    Zestimate® history
    Loading
    Loading...

    Owner options

    List your home for rent

    $3,561/mo

    Rent Zestimate®

    Find your next renter with Zillow Rental Manager. Plus, with online applications, you can quickly screen prospective tenants – for free.

    Learn more

    $3,561/mo

    Rent Zestimate®

    Refinance and save

    $3,500/mo

    Est. payment

    Refinancing to a lower rate could help reduce your monthly payments and save thousands over the life of the loan.

    See today's rates

    $3,500/mo

    Est. payment

    Explore your selling options

    Work with a Zillow partner agent

    Leverage their expertise and Zillow's premium Showcase listings to get your home seen by more buyers.

    Get started

    List with your own agent

    Get your home in front of millions of buyers by listing it on Zillow.

    Learn how to do it

    Sell it yourself

    Take full control of how buyers see your home on Zillow by listing For Sale by Owner (FSBO).

    List your home

    What's special

    Shaker-style cabinetryDesigner finishesBreathtaking golf course viewSweeping golf course viewsWide-open floor planBuilt-in oven and cooktopQuiet cul-de-sac
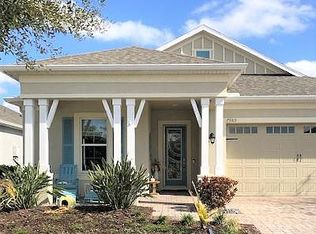
    Welcome to the Four Seasons at Orlando – Where Resort Living Meets Everyday Luxury! FULLY FURNISHED AND MOVE IN READY! Nestled within Orlando’s premier 55+ guard-gated community, this stunning home is situated on the famed Mystic Dunes Golf Club. Built in 2019 and offering just over 2,000 square feet, this exceptional 3-bedroom, 2-bath residence is perfectly positioned on a quiet cul-de-sac with sweeping golf course views. From the moment you arrive, the paved driveway and manicured setting set the tone. Inside, luxury vinyl plank flooring flows through the main living areas, complemented by plush carpeting in the bedrooms. Crown molding, tray ceilings, and designer finishes elevate every space. The wide-open floor plan centers around a stunning bright white kitchen featuring Shaker-style cabinetry, stone countertops, a built-in oven and cooktop, walk-in pantry, and an enormous island designed for gathering. A built-in office/workspace greets you at the entry — ideal for remote work or organization. An extra-wide sliding glass door frames the golf course beyond, filling the home with natural light and seamlessly connecting to the covered, paved back porch. The primary suite is a true retreat, overlooking the course and offering a spa-inspired bath with glass-enclosed shower, double vanity, private water closet, and an oversized walk-in closet. Secondary bedrooms are generously sized, and both bathrooms showcase beautiful tile detail and stone countertops. The laundry/utility room includes, shelving, and a utility tub for added functionality. The backyard features a covered lanai and extended paver patios overlooking serene mature landscaping and a breathtaking golf course view and is also pre-wired for a custom pool. The home is equipped with a whole home water filtration system and EV car charger in Garage. Home can be sold furnished with a few minor exceptions see attachments for exclusions. Located minutes from Walt Disney World, major highways, shopping, and dining — and just a couple hours from Florida’s pristine east and west coast beaches — this home delivers luxury, convenience, and lifestyle in one extraordinary package. This is not just move-in ready. This is a showpiece.

    Zillow last checked:

    Listing updated:

    Listed by:

    Tyler Labod 407-490-5289,

    REAL BROKER, LLC 855-450-0442

    Bought with:

    Tyler Labod, 3473827

    REAL BROKER, LLC

    Source: Stellar MLS,MLS#: O6382804MLS LogoOriginating MLS: Orlando Regional

    Facts & features

    Interior

    Bedrooms & bathrooms
    • Bedrooms: 3
    • Bathrooms: 2
    • Full bathrooms: 2
    Rooms
    • Room types: Den/Library/Office
    Primary bedroom
    • Features: Ceiling Fan(s), En Suite Bathroom, Walk-In Closet(s)
    • Level: First
    • Area: 311.61 Square Feet
    • Dimensions: 14.1x22.1
    Bedroom 2
    • Features: Ceiling Fan(s), Built-in Closet
    • Level: First
    • Area: 135.52 Square Feet
    • Dimensions: 12.1x11.2
    Bedroom 3
    • Features: Ceiling Fan(s), Built-in Closet
    • Level: First
    • Area: 122.33 Square Feet
    • Dimensions: 12.1x10.11
    Primary bathroom
    • Features: Dual Sinks, Granite Counters, Shower No Tub, Water Closet/Priv Toilet
    • Level: First
    • Area: 100.98 Square Feet
    • Dimensions: 9.9x10.2
    Balcony porch lanai
    • Features: Ceiling Fan(s)
    • Level: First
    Dining room
    • Level: First
    • Area: 132.46 Square Feet
    • Dimensions: 7.4x17.9
    Kitchen
    • Features: Kitchen Island, Other, Pantry, Stone Counters
    • Level: First
    • Area: 291.25 Square Feet
    • Dimensions: 23.3x12.5
    Laundry
    • Features: Built-In Shelving
    • Level: First
    • Area: 45.88 Square Feet
    • Dimensions: 6.2x7.4
    Living room
    • Features: Ceiling Fan(s)
    • Level: First
    • Area: 258.53 Square Feet
    • Dimensions: 15.11x17.11
    Heating
    • Central
    Cooling
    • Central Air
    Appliances
    • Included: Cooktop, Dishwasher, Disposal, Dryer, Microwave, Refrigerator, Tankless Water Heater, Washer, Water Softener
    • Laundry: Laundry Room
    Features
    • Ceiling Fan(s), Coffered Ceiling(s), Crown Molding, Eating Space In Kitchen, High Ceilings, Kitchen/Family Room Combo, Living Room/Dining Room Combo, Open Floorplan, Primary Bedroom Main Floor, Solid Surface Counters, Split Bedroom, Stone Counters, Tray Ceiling(s), Walk-In Closet(s)
    • Flooring: Carpet, Luxury Vinyl
    • Has fireplace: No
    Interior area
    • Total structure area: 2,852
    • Total interior livable area: 2,130 sqft

    Property

    Parking
    • Total spaces: 2
    • Parking features: Driveway
    • Attached garage spaces: 2
    • Has uncovered spaces: Yes
    • Details: Garage Dimensions: 19x20
    Features
    • Levels: One
    • Stories: 1
    • Patio & porch: Covered, Rear Porch
    • Exterior features: Irrigation System, Lighting
    • Has view: Yes
    • View description: Golf Course, Trees/Woods
    Lot
    • Size: 6,534 Square Feet
    • Dimensions: 133 x 52
    • Features: Cul-De-Sac, Landscaped, Level, On Golf Course, Sidewalk
    • Residential vegetation: Trees/Landscaped
    Details
    • Parcel number: 152527341300010560
    • Zoning: R
    • Special conditions: None

    Construction

    Type & style
    • Home type: SingleFamily
    • Property subtype: Single Family Residence
    Materials
    • Block
    • Foundation: Slab
    • Roof: Shingle
    Condition
    • Completed
    • New construction: No
    • Year built: 2019

    Utilities & green energy

    • Sewer: Public Sewer
    • Water: Public
    • Utilities for property: Electricity Connected, Natural Gas Connected, Sewer Connected, Sprinkler Recycled, Underground Utilities, Water Connected

    Community & HOA

    Community
    • Features: Clubhouse, Community Mailbox, Dog Park, Fitness Center, Gated Community - Guard, Golf, Irrigation-Reclaimed Water, No Truck/RV/Motorcycle Parking, Pool, Tennis Court(s), Wheelchair Access
    • Pet fee: $0 monthly
    • Senior community: Yes
    • Subdivision: FOUR SEASONS AT ORLANDO PH 1
    HOA
    • Has HOA: Yes
    • Amenities included: Clubhouse, Fitness Center, Gated, Handicap Modified, Pickleball Court(s), Pool, Spa/Hot Tub, Wheelchair Access
    • Services included: 24-Hour Guard, Maintenance Grounds, Pool Maintenance, Sewer, Trash
    • HOA fee: $407 monthly
    • HOA name: The Castle Group
    • HOA phone: 407-479-9034
    Location
    • Region: Kissimmee

    Financial & listing details

    • Price per square foot: $218/sqft
    • Tax assessed value: $456,200
    • Annual tax amount: $7,381
    • Date on market: 2/17/2026
    • Cumulative days on market: 98 days
    • Listing terms: Cash,Conventional,FHA,VA Loan
    • Ownership: Fee Simple
    • Total actual rent: 0
    • Electric utility on property: Yes
    • Road surface type: Paved, Asphalt

    Price history

    DateEventPrice
    7/17/2026Sold$465,000-2.1%$218/sqft
    Source: Stellar MLS #O6382804 Report a problem
    7/8/2026Contingent$475,000$223/sqft
    Source: Stellar MLS #O6382804 Report a problem
    6/5/2026Pending sale$475,000$223/sqft
    Source: Stellar MLS #O6382804 Report a problem
    6/4/2026Listed for sale$475,000$223/sqft
    Source: Stellar MLS #O6382804 Report a problem
    5/26/2026Pending sale$475,000$223/sqft
    Source: Stellar MLS #O6382804 Report a problem
    4/24/2026Price change$475,000-3.1%$223/sqft
    Source: Stellar MLS #O6382804 Report a problem
    3/24/2026Price change$490,000-2%$230/sqft
    Source: Stellar MLS #O6382804 Report a problem
    2/17/2026Listed for sale$500,000-9.9%$235/sqft
    Source: Stellar MLS #O6382804 Report a problem
    10/6/2025Listing removed$554,900$261/sqft
    Source: Stellar MLS #O6286919 Report a problem
    8/11/2025Price change$554,900-2.6%$261/sqft
    Source: Stellar MLS #O6286919 Report a problem
    4/1/2025Price change$570,000-0.9%$268/sqft
    Source: Stellar MLS #O6286919 Report a problem
    3/5/2025Listed for sale$575,000+42.6%$270/sqft
    Source: Stellar MLS #O6286919 Report a problem
    4/24/2019Sold$403,168$189/sqft
    Source: Public Record Report a problem

    Public tax history

    YearProperty taxesTax assessment
    2025$7,382 +2.6%$456,200 -1.6%
    2024$7,194 +8.9%$463,400 -5.2%
    2023$6,605 +18.5%$488,900 +15.9%
    2022$5,573 +13.2%$422,000 +23.8%
    2021$4,924 +1.1%$340,900 +9.6%
    2020$4,872 +68.4%$310,900 +475.7%
    2019$2,894 $54,000
    2018$2,894 +101.7%$54,000 +350%
    2017$1,434 $12,000
    Find assessor info on the county website

    Neighborhood: 34747

    Nearby schools

    GreatSchools rating
    Schools provided by the listing agent
    • Elementary: Island Village Elementary School
    • Middle: Celebration K-8
    • High: Poinciana High School

    Source: Stellar MLS. This data may not be complete. We recommend contacting the local school district to confirm school assignments for this home.

    Get a cash offer in 3 minutes
    Find out how much your home could sell for in as little as 3 minutes with a no-obligation cash offer.
    Estimated market value
    $464,100
    Get a cash offer in 3 minutes
    Find out how much your home could sell for in as little as 3 minutes with a no-obligation cash offer.
    Estimated market value
    $464,100