Skip main navigation
Sold for $699,900
  • $699,900

    7981 Hanson Bay Pl, Kissimmee, FL 34747

    4beds
    2,891sqft
    Single Family Residence
    Built in 2019
    7,405 Square Feet Lot
    $646,800 Zestimate®
    $242/sqft
    $4,864 Estimated rent

    Home value

    $646,800

    $614,000 - $679,000

    $4,864/mo

    Zestimate® history
    Loading
    Loading...

    Owner options

    List your home for rent

    $4,864/mo

    Rent Zestimate®

    Find your next renter with Zillow Rental Manager. Plus, with online applications, you can quickly screen prospective tenants – for free.

    Learn more

    $4,864/mo

    Rent Zestimate®

    Refinance and save

    $4,901/mo

    Est. payment

    Refinancing to a lower rate could help reduce your monthly payments and save thousands over the life of the loan.

    See today's rates

    $4,901/mo

    Est. payment

    Explore your selling options

    Work with a Zillow partner agent

    Leverage their expertise and Zillow's premium Showcase listings to get your home seen by more buyers.

    Get started

    List with your own agent

    Get your home in front of millions of buyers by listing it on Zillow.

    Learn how to do it

    Sell it yourself

    Take full control of how buyers see your home on Zillow by listing For Sale by Owner (FSBO).

    List your home

    What's special

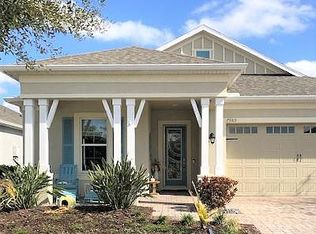
    Seated on the most exceptional lot in this 55+ Community, this stunning ONE STORY WITH BONUS SUITE offers a one-of-a-kind home that overlooks 3 holes of the Gary Koch designed Mystic Dunes Golf Club and exudes sophistication and comfort at every turn. Stepping inside, one is greeted by casavia 18x18 Cape Grey tile laid on diagonal, level 4 River Rocks carpet with upgraded padding, crown molding, tray ceilings, 4 Inch Baseboards and Norman Plantation Double Hung Shutters with Steel Hurricane Shutters hung on all new Triple Pane Windows throughout. The main floor features a primary suite, two additional bedrooms, a formal dining room, and a chef's kitchen that will delight culinary enthusiasts. The kitchen boasts 42 inch ultra gourmet staggered cabinets with under cabinet lighting, soft close drawers, brushed nickel pulls, Santorini White Chateau Elegant Diamond Backsplash and a custom quartz wall. An oversized island complete with undermount single basin sink, brushed nickel gooseneck single handle faucet, sink top air switch disposal push button, and premium Lyra Quartz counters and seating for 6 makes it a focal point for both cooking and entertaining. GE Profile 5 burner GAS RANGE with vented hood, built-in ovens, dishwasher and refrigerator finish the design on this chefs kitchen. The open design seamlessly flows into the living areas, creating an inviting space for relaxed gatherings. The oversized living and formal dining room are finished with tray ceilings and both overlook the outdoor living space and pool. Passing through the 9 foot triple slider doors, you enter the outdoor area perfect for al fresco dining and panoramic views of the Golf Course. The custom built outdoor kitchen includes Blaze Grills Premium 4 Burner built-in grill with vented hood, beverage fridge, drop-in ice bin, granite countertops and undermount sink with gooseneck faucet. The entire outdoor entertaining area and SALTWATER HEATED POOL is enclosed by a screened enclosure with Upgraded Golf Ball Resistant Screen and additional drop down screens around the outdoor kitchen. Heading back inside, the primary suite includes a tray ceiling and optional 4 foot room extension. The Ultra Spa Bath is adorned with gentlemen's height dual vanity, white ice quartz countertop, undermount sinks, semi-frameless super shower with bench, Casavia 9x12 Cape Grey wall tile with Pure Ice San Pelina random style vertical tile strips, Chateau chrome fixtures, rain shower, recessed shelving and is enhanced with a walk in closet designed by California Closets. The additional first floor bedrooms provide views overlooking the golf course with one doubling as a full office with built in cabinets and murphy bed for guests. Heading to the SECOND FLOOR SUITE, one is greeted by an oversized living area with PRE-PLUMB STUB-OUTS for a full Guest Suite Kitchen, Full Bath, and Guest room with unimpeded golf course views. Passing through the oversized laundry room with stub out plumbing for laundry sink, the 2.5 car garage includes an additional area for GOLF CART TANDEM PARKING, grey flake epoxy floor and a bonus storage room finishes this residence. Entire home includes Cat 6 compatibility, Gas Generac Generator, Pure Touch water treatment system and Sealed Pavers with Polymeric Sand. Embrace the epitome of upscale living with this remarkable home designed for indulgent relaxation and revel in the seamless blend of elegance and comfort to make this exquisite property your own.

    Zillow last checked:

    Listing updated:

    Listed by:

    Marissa Crawford 407-361-7400,

    COMPASS FLORIDA, LLC 305-851-2820

    Bought with:

    Krushna Patel, 3520246

    COMPASS FLORIDA, LLC

    Source: Stellar MLS,MLS#: S5100981MLS LogoOriginating MLS: Orlando Regional

    Facts & features

    Interior

    Bedrooms & bathrooms
    • Bedrooms: 4
    • Bathrooms: 3
    • Full bathrooms: 3
    Rooms
    • Room types: Bonus Room, Loft, Media Room
    Primary bedroom
    • Features: Walk-In Closet(s)
    • Level: First
    • Dimensions: 15x22
    Bedroom 2
    • Features: Built-in Closet
    • Level: First
    • Dimensions: 12x15
    Bedroom 3
    • Features: Built-in Closet
    • Level: First
    • Dimensions: 12x13
    Bedroom 4
    • Features: Built-in Closet
    • Level: Second
    • Dimensions: 12x13
    Primary bathroom
    • Level: First
    • Dimensions: 11x12
    Bathroom 2
    • Level: First
    • Dimensions: 5x8
    Bathroom 3
    • Level: Second
    • Dimensions: 5x8
    Balcony porch lanai
    • Level: First
    Bonus room
    • Features: No Closet
    • Level: Second
    • Dimensions: 21x12
    Dining room
    • Level: First
    • Dimensions: 11x17
    Kitchen
    • Level: First
    • Dimensions: 11x21
    Laundry
    • Level: First
    Living room
    • Level: First
    • Dimensions: 17x21
    Heating
    • Central
    Cooling
    • Central Air
    Appliances
    • Included: Cooktop, Dishwasher, Disposal, Microwave, Range, Range Hood, Refrigerator, Water Softener
    • Laundry: Inside
    Features
    • Crown Molding, Eating Space In Kitchen, High Ceilings, In Wall Pest System, Kitchen/Family Room Combo, L Dining, Open Floorplan, Primary Bedroom Main Floor, Solid Surface Counters, Solid Wood Cabinets, Stone Counters, Thermostat, Walk-In Closet(s), In-Law Floorplan
    • Flooring: Carpet, Ceramic Tile
    • Doors: Outdoor Kitchen, Sliding Doors
    • Windows: Window Treatments
    • Has fireplace: No
    Interior area
    • Total structure area: 3,741
    • Total interior livable area: 2,891 sqft

    Property

    Parking
    • Total spaces: 2
    • Parking features: Garage - Attached
    • Attached garage spaces: 2
    Features
    • Levels: Two
    • Stories: 2
    • Exterior features: Irrigation System, Outdoor Kitchen, Rain Gutters, Sidewalk
    • Has private pool: Yes
    • Pool features: Gunite, Heated, In Ground, Salt Water, Screen Enclosure, Self Cleaning
    • Has view: Yes
    • View description: Golf Course
    Lot
    • Size: 7,405 Square Feet
    • Dimensions: 113 x 52 x 111 x 62 x 32
    • Features: Cul-De-Sac, City Lot, Landscaped, Level, On Golf Course, Sidewalk
    • Residential vegetation: Mature Landscaping, Oak Trees, Trees/Landscaped
    Details
    • Parcel number: 152527341300010550
    • Zoning: RES
    • Special conditions: None

    Construction

    Type & style
    • Home type: SingleFamily
    • Architectural style: Ranch
    • Property subtype: Single Family Residence
    Materials
    • Block, Stucco, Wood Frame
    • Foundation: Slab
    • Roof: Shingle
    Condition
    • Completed
    • New construction: No
    • Year built: 2019
    Details
    • Builder model: Barbados
    • Builder name: K. Hovnanian

    Utilities & green energy

    • Sewer: Public Sewer
    • Water: Public
    • Utilities for property: Cable Connected, Electricity Connected, Natural Gas Connected, Public, Sewer Connected, Sprinkler Meter, Street Lights, Underground Utilities, Water Connected

    Community & HOA

    Community
    • Features: Clubhouse, Community Mailbox, Fitness Center, Gated Community - Guard, Golf Carts OK, Park, Pool, Sidewalks
    • Pet fee: $0 monthly
    • Senior community: Yes
    • Subdivision: FOUR SEASONS AT ORLANDO PH 1
    HOA
    • Has HOA: Yes
    • Amenities included: Clubhouse, Fitness Center, Gated, Park, Pickleball Court(s), Pool, Recreation Facilities, Security, Tennis Court(s)
    • Services included: 24-Hour Guard
    • HOA fee: $315 monthly
    • HOA name: Access Management - Thomas Prince
    • HOA phone: 407-479-9034
    Location
    • Region: Kissimmee

    Financial & listing details

    • Price per square foot: $242/sqft
    • Tax assessed value: $577,300
    • Annual tax amount: $9,159
    • Date on market: 3/15/2024
    • Cumulative days on market: 73 days
    • Listing terms: Cash,Conventional,FHA,VA Loan
    • Ownership: Fee Simple
    • Total actual rent: 0
    • Electric utility on property: Yes
    • Road surface type: Paved, Asphalt

    Price history

    DateEventPrice
    6/25/2024Sold$699,900$242/sqft
    Source: Stellar MLS #S5100981 Report a problem
    5/28/2024Pending sale$699,900$242/sqft
    Source: Stellar MLS #S5100981 Report a problem
    5/6/2024Price change$699,900-3.4%$242/sqft
    Source: Stellar MLS #S5100981 Report a problem
    4/30/2024Listed for sale$724,900$251/sqft
    Source: Stellar MLS #S5100981 Report a problem
    4/29/2024Pending sale$724,900$251/sqft
    Source: Stellar MLS #S5100981 Report a problem
    3/25/2024Price change$724,900-4.5%$251/sqft
    Source: Stellar MLS #S5100981 Report a problem
    3/15/2024Listed for sale$759,000+50.6%$263/sqft
    Source: Stellar MLS #S5100981 Report a problem
    3/6/2019Sold$504,095$174/sqft
    Source: Public Record Report a problem

    Public tax history

    YearProperty taxesTax assessment
    2025$9,188 -6.2%$577,300 -1.8%
    2024$9,794 +6.9%$587,700 -5.5%
    2023$9,159 +13.7%$621,900 +14.4%
    2022$8,054 +8.8%$543,800 +24.6%
    2021$7,403 +0.9%$436,400 +9.3%
    2020$7,341 +153.7%$399,300 +639.4%
    2019$2,894 $54,000
    2018$2,894 +101.7%$54,000 +350%
    2017$1,434 $12,000
    Find assessor info on the county website

    Neighborhood: 34747

    Nearby schools

    GreatSchools rating
    Schools provided by the listing agent
    • Elementary: Westside Elem
    • Middle: West Side
    • High: Celebration High

    Source: Stellar MLS. This data may not be complete. We recommend contacting the local school district to confirm school assignments for this home.

    Get a cash offer in 3 minutes
    Find out how much your home could sell for in as little as 3 minutes with a no-obligation cash offer.
    Estimated market value
    $646,800
    Get a cash offer in 3 minutes
    Find out how much your home could sell for in as little as 3 minutes with a no-obligation cash offer.
    Estimated market value
    $646,800