You’ll feel like STL Royalty living at Royal Arms! This turn key townhome in Crestwood is low maintenance, w/low utility bills, & high value. Luxury laminate flooring throughout & gorgeous crown molding will make you feel at home when you walk in. Updated eat-in kitchen is perfect for baking holiday cookies. Watch the iconic Clydesdales graze at the renowned Grants Farm as you have your morning coffee through the coveted bay window. When the weather’s nice pop out to the quaint patio with custom stone pavers & space to Garden, BBQ or have a personal happy hour. At the end of the day, walk up your charming staircase to find 2 spacious bedrooms w/ plenty of closet space, including a walk-in for all your frocks, & window seat w/built in bookcases. Beautiful full bath w/large vanity. Finished LL w/laundry area & storage is perfect for folding clothes & storing anything. Wanna get out? Hop onto Grant’s Trail & walk to White Cliff Park, Grant’s Farm or Crestwood Comm. Center. Happy Holidays! Location: End Unit, Ground Level, Lower Level, Suburban
Closed
Listed by: Keller Williams Realty St. Louis • Carolyn Tumminia • Contact: 314-225-9159
Bought with: Worth Clark Realty
Price Unknown
7979 Royal Arms Ct, Saint Louis, MO 63123
2beds
1,292sqft
Townhouse
Built in 1968
2,613 Square Feet Lot
$218,200 Zestimate®
$--/sqft
$1,642 Estimated rent
Home value
$218,200
$207,000 - $229,000
$1,642/mo
Zestimate® history
Owner options
List your home for rent
$1,642/mo
Rent Zestimate®
Find your next renter with Zillow Rental Manager. Plus, with online applications, you can quickly screen prospective tenants – for free.
$1,642/mo
Rent Zestimate®
Refinance and save
$286/mo
Est. payment
Refinancing to a lower rate could help reduce your monthly payments and save thousands over the life of the loan.
$286/mo
Est. payment
Explore your selling options
Work with a Zillow partner agent
Leverage their expertise and Zillow's premium Showcase listings to get your home seen by more buyers.
Get startedList with your own agent
Get your home in front of millions of buyers by listing it on Zillow.
Learn how to do itSell it yourself
Take full control of how buyers see your home on Zillow by listing For Sale by Owner (FSBO).
List your homeWhat's special
Updated eat-in kitchenGorgeous crown moldingLuxury laminate flooring throughoutLow maintenanceQuaint patioCustom stone pavers
Zillow last checked:
Listing updated:
Listed by:
Carolyn Tumminia 314-225-9159,
Keller Williams Realty St. Louis
Bought with:
Sam E VandenBrink, 2021004195
Worth Clark Realty
Source: MARIS,MLS#: 23073809 Originating MLS: St. Louis Association of REALTORS
Originating MLS: St. Louis Association of REALTORSFacts & features
Interior
Bedrooms & bathrooms
- Bedrooms: 2
- Bathrooms: 2
- Full bathrooms: 1
- 1/2 bathrooms: 1
- Main level bathrooms: 1
Bedroom
- Features: Floor Covering: Luxury Vinyl Plank, Wall Covering: Some
- Level: Upper
- Area: 132
- Dimensions: 12x11
Primary bathroom
- Features: Floor Covering: Luxury Vinyl Plank, Wall Covering: Some
- Level: Upper
- Area: 130
- Dimensions: 13x10
Dining room
- Features: Floor Covering: Luxury Vinyl Plank, Wall Covering: None
- Level: Main
- Area: 70
- Dimensions: 10x7
Family room
- Features: Floor Covering: Luxury Vinyl Plank, Wall Covering: None
- Level: Lower
- Area: 272
- Dimensions: 16x17
Kitchen
- Features: Floor Covering: Vinyl, Wall Covering: None
- Level: Main
- Area: 150
- Dimensions: 15x10
Living room
- Features: Floor Covering: Luxury Vinyl Plank, Wall Covering: Some
- Level: Main
- Area: 180
- Dimensions: 15x12
Heating
- Forced Air, Natural Gas
Cooling
- Ceiling Fan(s), Central Air, Electric
Appliances
- Included: Gas Water Heater, Dishwasher, Disposal, Microwave, Electric Range, Electric Oven
- Laundry: In Unit
Features
- Eat-in Kitchen, Bookcases, Walk-In Closet(s), Dining/Living Room Combo, Kitchen/Dining Room Combo
- Doors: Panel Door(s), Sliding Doors
- Windows: Window Treatments, Bay Window(s), Insulated Windows
- Basement: Full,Partially Finished
- Has fireplace: No
- Fireplace features: None, Recreation Room
Interior area
- Total structure area: 1,292
- Total interior livable area: 1,292 sqft
- Finished area above ground: 1,020
- Finished area below ground: 272
Property
Parking
- Parking features: RV Access/Parking, Additional Parking, Guest
Features
- Levels: Two
- Patio & porch: Patio
- Pool features: In Ground
Lot
- Size: 2,613 Square Feet
- Features: Near Public Transit, Adjoins Open Ground
Details
- Parcel number: 25L341187
- Special conditions: Standard
Construction
Type & style
- Home type: Townhouse
- Architectural style: Ranch/2 story
- Property subtype: Townhouse
Materials
- Brick Veneer
Condition
- Year built: 1968
Utilities & green energy
- Sewer: Public Sewer
- Water: Public
Community & HOA
Community
- Subdivision: Royal Arms Condo Bldg 7979
HOA
- Services included: Insurance, Maintenance Grounds, Pool, Sewer, Trash, Water
- HOA fee: $286 monthly
Location
- Region: Saint Louis
Financial & listing details
- Tax assessed value: $171,100
- Annual tax amount: $1,780
- Date on market: 12/14/2023
- Cumulative days on market: 5 days
- Listing terms: Cash,Conventional,FHA,VA Loan,Other
- Ownership: Private
Price history
| Date | Event | Price |
|---|---|---|
| 2/14/2024 | Sold | -- |
Source:  MARIS #23073809 Report a problem MARIS #23073809 Report a problem | ||
| 12/20/2023 | Pending sale | $195,000$151/sqft |
Source: MARIS #23073809 Report a problem | ||
| 12/14/2023 | Listed for sale | $195,000+14.8%$151/sqft |
Source: MARIS #23073809 Report a problem | ||
| 11/30/2022 | Sold | -- |
Source: MARIS #22067787 Report a problem | ||
| 10/22/2022 | Pending sale | $169,900$132/sqft |
Source: MARIS #22067787 Report a problem | ||
| 10/20/2022 | Listed for sale | $169,900+28.8%$132/sqft |
Source: MARIS #22067787 Report a problem | ||
| 12/7/2020 | Sold | -- |
Source: Public Record Report a problem | ||
| 7/23/2015 | Sold | -- |
Source: Public Record Report a problem | ||
| 6/13/2015 | Listed for sale | $131,900$102/sqft |
Source: RE/MAX Best Choice #15033985 Report a problem | ||
Public tax history
| Year | Property taxes | Tax assessment |
|---|---|---|
| 2025 | $2,198 +14.1% | $32,510 +16.8% |
| 2024 | $1,926 +8.2% | $27,830 |
| 2023 | $1,780 +2.9% | $27,830 +15.5% |
| 2022 | $1,730 +9.8% | $24,100 |
| 2021 | $1,576 +1.9% | $24,100 +5.6% |
| 2020 | $1,548 -0.1% | $22,820 |
| 2019 | $1,549 | $22,820 +9.9% |
| 2018 | $1,549 | $20,760 |
| 2017 | $1,549 +1.1% | $20,760 +0.6% |
| 2016 | $1,532 +1.9% | $20,640 |
| 2015 | $1,504 | $20,640 -2.9% |
| 2014 | $1,504 -4.5% | $21,260 |
| 2013 | $1,574 | $21,260 +2.3% |
| 2012 | -- | $20,790 |
| 2011 | -- | $20,790 +2.1% |
| 2010 | $1,216 +4.4% | $20,370 |
| 2009 | $1,165 -17.1% | $20,370 -16.4% |
| 2008 | $1,406 +16.7% | $24,360 |
| 2007 | $1,204 | $24,360 +17.9% |
| 2006 | $1,204 +2.4% | $20,670 |
| 2005 | $1,177 | $20,670 +48.4% |
| 2003 | -- | $13,930 +5.2% |
| 2002 | $729 +8.8% | $13,240 |
| 2001 | $670 | $13,240 |
Find assessor info on the county website
Neighborhood: 63123
Nearby homes
- $171,7002 bd1 ba1k sqft7901 Royal Arms Ct, Saint Louis, MO 63123Off Market
- $230,0002 bd3 ba1k sqft7903 Royal Arms Ct, Saint Louis, MO 63123Pending

- $173,8002 bd1 ba1k sqft7904 Royal Arms Ct, Saint Louis, MO 63123Off Market
- $--2 bd2 ba1.4k sqft7905 Royal Arms Ct, Saint Louis, MO 63123Sold
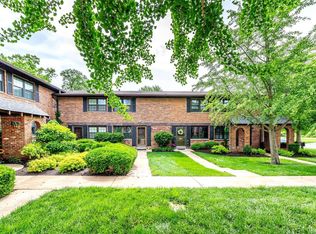
- $--2 bd2 ba1.5k sqft7906 Royal Arms Ct, Saint Louis, MO 63123Sold
- $178,5002 bd1 ba1k sqft7907 Royal Arms Ct, Saint Louis, MO 63123Off Market
- $166,1002 bd1 ba1k sqft7908 Royal Arms Ct, Saint Louis, MO 63123Off Market
- $--2 bd2 ba1.3k sqft7910 Royal Arms Ct, Saint Louis, MO 63123Sold
- $184,8002 bd2 ba1k sqft7911 Royal Arms Ct, Saint Louis, MO 63123Off Market
Nearby schools
GreatSchools rating
- 7/10Sappington Elementary SchoolGrades: K-5Distance: 1 mi
- 6/10Truman Middle SchoolGrades: 6-8Distance: 2.2 mi
- 9/10Lindbergh Sr. High SchoolGrades: 9-12Distance: 2.1 mi
Schools provided by the listing agent
- Elementary: Long Elem.
- Middle: Robert H. Sperreng Middle
- High: Lindbergh Sr. High
Source: MARIS. This data may not be complete. We recommend contacting the local school district to confirm school assignments for this home.
Get a cash offer in 3 minutes
Find out how much your home could sell for in as little as 3 minutes with a no-obligation cash offer.
Estimated market value
$218,200
Get a cash offer in 3 minutes
Find out how much your home could sell for in as little as 3 minutes with a no-obligation cash offer.
Estimated market value
$218,200
- Missouri
- Saint Louis County
- Crestwood
- 63123
- 7979 Royal Arms Ct
Nearby cities
Nearby zip codes
Other Crestwood Topics
