Skip main navigation
Sold for $495,000
  • $495,000

    798 Aurora Dr, Mechanicsburg, PA 17055

    3beds
    2,398sqft
    Townhouse
    Built in 2020
    -- sqft lot
    $495,100 Zestimate®
    $206/sqft
    $2,692 Estimated rent

    Home value

    $495,100

    $470,000 - $520,000

    $2,692/mo

    Zestimate® history
    Loading
    Loading...

    Owner options

    List your home for rent

    $2,692/mo

    Rent Zestimate®

    Find your next renter with Zillow Rental Manager. Plus, with online applications, you can quickly screen prospective tenants – for free.

    Learn more

    $2,692/mo

    Rent Zestimate®

    Refinance and save

    $3,318/mo

    Est. payment

    Refinancing to a lower rate could help reduce your monthly payments and save thousands over the life of the loan.

    See today's rates

    $3,318/mo

    Est. payment

    Explore your selling options

    Work with a Zillow partner agent

    Leverage their expertise and Zillow's premium Showcase listings to get your home seen by more buyers.

    Get started

    List with your own agent

    Get your home in front of millions of buyers by listing it on Zillow.

    Learn how to do it

    Sell it yourself

    Take full control of how buyers see your home on Zillow by listing For Sale by Owner (FSBO).

    List your home

    What's special

    Stone fireplacePremium glass walk-in showerOpen layout flows effortlesslyWalk in closetDouble sinks
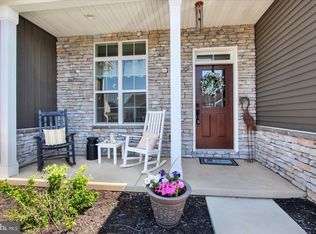
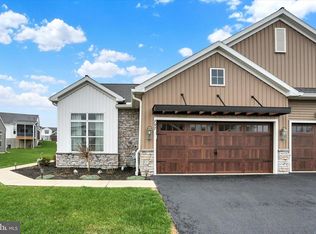
    Welcome to this stunning end-unit 2 story townhome in sought after Cortland Park 55+ Community. Even though this is a designated 55+ community, residents are not required to be 55+ to reside here, up to 20% of residents can be under 55, however no one under the age of 18 can be a permanent resident.. This beautiful end-unit has a walk -out lower level overlooking the woods and the creek, perfectly situated within the highly desirable Winding Hills Community in Mechanicsburg. Thoughtfully designed and beautifully upgraded, this residence offers comfort, convenience and exceptional outdoor living. Step inside to a soaring vaulted wood beamed living room with stone fireplace. Kitchen features quartz countertops with an island and large pantry. First -floor primary suite with large bedroom, walk in closet and double sinks and premium glass walk-in shower. The 2nd floor features large loft area with 2 bedrooms and full bath . The open layout flows effortlessly, enhanced by natural light and quality finishes thru-out. A full basement provides excellent storage or future finishing potential. Enjoy and extended screened in deck, ideal for relaxing or entertaining, along with a stone paver patio featuring a natural gas firepit for year round entertaining. Additional highlights include a 2 -car garage and numerous upgrades. Low maintenance living in a beautiful community. The HOA gives you access to 2 club houses and outdoor pool. Easy access to Rt. 15 + Pa turnpike Located near local amenities, shopping and dining. One of Mechanicsburg's most welcoming neighborhoods. This home is truly move-in ready and a great opportunity for buyers who may have missed it the first time. $95000 in upgrades. List available under Documents. Back on market due to buyer financing.

    Zillow last checked:

    Listing updated:

    Listed by:

    DAVID HEFFRON 717-608-2561,

    Coldwell Banker Realty

    Bought with:

    SHANNON KINCAID, AB069516

    Berkshire Hathaway HomeServices Homesale Realty

    Source: Bright MLS,MLS#: PACB2051904MLS Logo

    Facts & features

    Interior

    Bedrooms & bathrooms
    • Bedrooms: 3
    • Bathrooms: 3
    • Full bathrooms: 2
    • 1/2 bathrooms: 1
    • Main level bathrooms: 2
    • Main level bedrooms: 1
    Rooms
    • Room types: Living Room, Dining Room, Primary Bedroom, Bedroom 2, Bedroom 3, Kitchen, Laundry, Loft, Office, Bathroom 2, Primary Bathroom, Half Bath
    Primary bedroom
    • Features: Attached Bathroom, Walk-In Closet(s)
    • Level: Main
    Bedroom 2
    • Level: Upper
    Bedroom 3
    • Level: Upper
    Primary bathroom
    • Features: Attached Bathroom
    • Level: Main
    Bathroom 2
    • Level: Upper
    Dining room
    • Features: Flooring - Luxury Vinyl Plank
    • Level: Main
    Half bath
    • Level: Main
    Kitchen
    • Features: Dining Area, Flooring - Luxury Vinyl Plank, Kitchen Island
    • Level: Main
    Laundry
    • Level: Main
    Living room
    • Features: Fireplace - Electric, Cathedral/Vaulted Ceiling, Flooring - Luxury Vinyl Plank
    • Level: Main
    Loft
    • Level: Upper
    Office
    • Level: Main
    Screened porch
    • Level: Main
    Heating
    • Forced Air, Natural Gas
    Cooling
    • Central Air, Electric
    Appliances
    • Included: Electric Water Heater
    • Laundry: Laundry Room
    Features
    • Basement: Walk-Out Access,Full
    • Has fireplace: No
    Interior area
    • Total structure area: 2,398
    • Total interior livable area: 2,398 sqft
    • Finished area above ground: 2,398
    • Finished area below ground: 0

    Property

    Parking
    • Total spaces: 2
    • Parking features: Garage Door Opener, Garage Faces Front, Attached
    • Attached garage spaces: 2
    Accessibility
    • Accessibility features: None
    Features
    • Levels: Two
    • Stories: 2
    • Patio & porch: Screened Porch
    • Pool features: Community
    Details
    • Additional structures: Above Grade, Below Grade
    • Parcel number: 42100256689UT365
    • Zoning: RESIDENTIAL
    • Special conditions: Standard

    Construction

    Type & style
    • Home type: Townhouse
    • Architectural style: Traditional
    • Property subtype: Townhouse
    Materials
    • Block
    • Foundation: Block
    Condition
    • New construction: No
    • Year built: 2020

    Utilities & green energy

    • Sewer: Public Sewer
    • Water: Public

    Community & HOA

    Community
    • Senior community: Yes
    • Subdivision: Cortland Park At Winding Hills
    HOA
    • Has HOA: Yes
    • Amenities included: Clubhouse, Jogging Path, Common Grounds
    • Services included: Common Area Maintenance, Maintenance Grounds, Snow Removal
    • HOA fee: $179 monthly
    Location
    • Region: Mechanicsburg
    • Municipality: UPPER ALLEN TWP

    Financial & listing details

    • Price per square foot: $206/sqft
    • Tax assessed value: $367,200
    • Annual tax amount: $8,325
    • Date on market: 4/1/2026
    • Listing agreement: Exclusive Right To Sell
    • Listing terms: Cash,Conventional
    • Ownership: Fee Simple

    Price history

    DateEventPrice
    8/26/2026Sold$495,000-1%$206/sqft
    Source: Bright MLS #PACB2051904 Report a problem
    7/22/2026Pending sale$499,900$208/sqft
    Source: Bright MLS #PACB2051904 Report a problem
    7/11/2026Price change$499,900-5.6%$208/sqft
    Source: Bright MLS #PACB2051904 Report a problem
    6/1/2026Price change$529,500-1.9%$221/sqft
    Source: Bright MLS #PACB2051904 Report a problem
    5/26/2026Listed for sale$539,900$225/sqft
    Source: Bright MLS #PACB2051904 Report a problem
    4/7/2026Pending sale$539,900$225/sqft
    Source: Bright MLS #PACB2051904 Report a problem
    4/1/2026Listed for sale$539,900+34.8%$225/sqft
    Source: Bright MLS #PACB2051904 Report a problem
    3/26/2021Listing removed--
    Source: Landmark Homes Report a problem
    3/20/2021Price change$400,600+1.5%$167/sqft
    Source: Landmark Homes Report a problem
    12/9/2020Price change$394,700-0.8%$165/sqft
    Source: Landmark Homes Report a problem
    11/19/2020Price change$397,700-1%$166/sqft
    Source: Landmark Homes Report a problem
    10/19/2020Price change$401,700+1%$168/sqft
    Source: Landmark Homes Report a problem
    8/25/2020Price change$397,700+1%$166/sqft
    Source: Landmark Homes Report a problem
    6/17/2020Listed for sale$393,700$164/sqft
    Source: Landmark Homes Report a problem

    Public tax history

    Tax history is unavailable.

    Neighborhood: 17055

    Nearby schools

    GreatSchools rating
    Schools provided by the listing agent
    • High: Mechanicsburg Area
    • District: Mechanicsburg Area

    Source: Bright MLS. This data may not be complete. We recommend contacting the local school district to confirm school assignments for this home.

    Sell for more on Zillow
    Get a Zillow Showcase℠ listing at no additional cost and you could sell for .
    $495,100
    2% more
    +$9,902
    With Zillow Showcase(estimated)
    $505,002
    Sell for more on Zillow
    Get a Zillow Showcase℠ listing at no additional cost and you could sell for .
    $495,100
    2% more
    +$9,902
    With Zillow Showcase(estimated)
    $505,002