Skip main navigation
Sold for $415,000
  • $415,000

    800 Aurora Dr, Mechanicsburg, PA 17055

    2beds
    2,087sqft
    Townhouse
    Built in 2020
    -- sqft lot
    $-- Zestimate®
    $199/sqft
    $2,335 Estimated rent

    Home value

    Not available

    Estimated sales range

    Not available

    $2,335/mo

    Zestimate® history
    Loading
    Loading...

    Owner options

    List your home for rent

    $2,335/mo

    Rent Zestimate®

    Find your next renter with Zillow Rental Manager. Plus, with online applications, you can quickly screen prospective tenants – for free.

    Learn more

    $2,335/mo

    Rent Zestimate®

    Refinance and save

    $2,754/mo

    Est. payment

    Refinancing to a lower rate could help reduce your monthly payments and save thousands over the life of the loan.

    See today's rates

    $2,754/mo

    Est. payment

    Explore your selling options

    Work with a Zillow partner agent

    Leverage their expertise and Zillow's premium Showcase listings to get your home seen by more buyers.

    Get started

    List with your own agent

    Get your home in front of millions of buyers by listing it on Zillow.

    Learn how to do it

    Sell it yourself

    Take full control of how buyers see your home on Zillow by listing For Sale by Owner (FSBO).

    List your home

    What's special

    Classic shaker style cabinetryViews of natureFun loft spaceTons of storage opportunitiesTwo car garageOpen floor planLush lawn
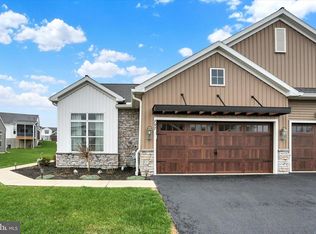
    Nestled in beautiful Cortland Park, this incredible home offers a classic exterior complete with stacked stone accents, woodgrain paneled garage doors, and a private front porch- the perfect spot to relax and unwind! Walking through the front door, you are greeted by an open floor plan and tons of natural light in every single room. The kitchen blends function with style with classic shaker style cabinetry, stainless steel appliances, tiled backsplash, pendant lighting, and a center island with a breakfast bar and room for stools. The dining area is large enough to host gatherings, while the living room boasts soaring ceilings, views into the loft upstairs, and easy access to the backyard.  The 1st floor laundry and 1st floor primary suite make this home ideal for one-story living! The primary suite comes equipped with a spacious bedroom, large closet, and attached full bathroom with double sinks and walk-in shower. Before heading upstairs, be sure to check out the office and the mud room, both are convenient spaces to make your own! The 2nd floor offers another bedroom, full bathroom, and fun loft space. Come with your personal touch to finish the walkout basement to add even more incredible square footage. Step outside and notice the tranquility from the views of nature. Enjoy the privacy of this premium location from the composite deck or the lush lawn. The HOAs here make this home true low maintenance living with access to two clubhouses, swimming pool, and walking trails. Additional highlights include: two car garage, tons of storage opportunities, and economical natural gas heat

    Zillow last checked:

    Listing updated:

    Listed by:

    NICK BARTONE 717-599-2531,

    Joy Daniels Real Estate Group, Ltd,

    Co-Listing Agent: Heather Macdonald 717-645-8176,

    Joy Daniels Real Estate Group, Ltd

    Bought with:

    Mike Garman, AB048157L

    Iron Valley Real Estate of Central PA

    Source: Bright MLS,MLS#: PACB2053008MLS Logo

    Facts & features

    Interior

    Bedrooms & bathrooms
    • Bedrooms: 2
    • Bathrooms: 3
    • Full bathrooms: 2
    • 1/2 bathrooms: 1
    • Main level bathrooms: 2
    • Main level bedrooms: 1
    Rooms
    • Room types: Living Room, Dining Room, Primary Bedroom, Bedroom 2, Kitchen, Loft, Office, Primary Bathroom
    Primary bedroom
    • Features: Flooring - Carpet
    • Level: Main
    Bedroom 2
    • Features: Flooring - Carpet
    • Level: Upper
    Primary bathroom
    • Features: Double Sink, Bathroom - Walk-In Shower
    • Level: Main
    Dining room
    • Features: Flooring - Vinyl
    • Level: Main
    Kitchen
    • Features: Flooring - Vinyl
    • Level: Main
    Living room
    • Features: Cathedral/Vaulted Ceiling, Flooring - Carpet
    • Level: Main
    Loft
    • Features: Flooring - Carpet
    • Level: Upper
    Mud room
    • Level: Main
    Office
    • Features: Flooring - Carpet
    • Level: Main
    Heating
    • Forced Air, Natural Gas
    Cooling
    • Central Air, Electric
    Appliances
    • Included: Gas Water Heater
    • Laundry: Main Level, Mud Room
    Features
    • Entry Level Bedroom
    • Basement: Full,Walk-Out Access
    • Has fireplace: No
    Interior area
    • Total structure area: 2,087
    • Total interior livable area: 2,087 sqft
    • Finished area above ground: 2,087
    • Finished area below ground: 0

    Property

    Parking
    • Total spaces: 2
    • Parking features: Garage Faces Front, Attached
    • Attached garage spaces: 2
    Accessibility
    • Accessibility features: None
    Features
    • Levels: Two
    • Stories: 2
    • Patio & porch: Deck, Patio
    • Pool features: Community
    Lot
    • Features: Backs - Open Common Area
    Details
    • Additional structures: Above Grade, Below Grade
    • Parcel number: 42100256689UT364
    • Zoning: RESIDENTIAL
    • Special conditions: Standard

    Construction

    Type & style
    • Home type: Townhouse
    • Architectural style: Traditional
    • Property subtype: Townhouse
    Materials
    • Vinyl Siding, Stone
    • Foundation: Other
    Condition
    • New construction: No
    • Year built: 2020

    Utilities & green energy

    • Sewer: Public Sewer
    • Water: Public

    Community & HOA

    Community
    • Condo and coop fee: $138 quarterly
    • Senior community: Yes
    • Subdivision: Cortland Park At Winding Hills
    HOA
    • Has HOA: Yes
    • Amenities included: Pool, Jogging Path, Clubhouse
    • Services included: Snow Removal, Maintenance Grounds, Common Area Maintenance
    • HOA fee: $133 monthly
    Location
    • Region: Mechanicsburg
    • Municipality: UPPER ALLEN TWP

    Financial & listing details

    • Price per square foot: $199/sqft
    • Tax assessed value: $320,800
    • Annual tax amount: $7,273
    • Date on market: 5/1/2026
    • Listing agreement: Exclusive Right To Sell
    • Listing terms: Cash,Conventional,VA Loan
    • Exclusions: Fridge
    • Ownership: Fee Simple

    Price history

    DateEventPrice
    7/24/2026Sold$415,000-7.6%$199/sqft
    Source: Bright MLS #PACB2053008 Report a problem
    7/13/2026Pending sale$449,000$215/sqft
    Source: Bright MLS #PACB2053008 Report a problem
    7/2/2026Price change$449,000-1.3%$215/sqft
    Source: Bright MLS #PACB2053008 Report a problem
    6/1/2026Price change$455,000-2.1%$218/sqft
    Source: Bright MLS #PACB2053008 Report a problem
    5/17/2026Price change$464,900-1.1%$223/sqft
    Source: Bright MLS #PACB2053008 Report a problem
    5/13/2026Pending sale$469,900$225/sqft
    Source: Bright MLS #PACB2053008 Report a problem
    5/1/2026Listed for sale$469,900+34.9%$225/sqft
    Source: Bright MLS #PACB2053008 Report a problem
    2/17/2021Listing removed--
    Source: Landmark Homes Report a problem
    12/9/2020Price change$348,300-0.9%$167/sqft
    Source: Landmark Homes Report a problem
    11/19/2020Price change$351,300-1%$168/sqft
    Source: Landmark Homes Report a problem
    10/19/2020Price change$354,800+1%$170/sqft
    Source: Landmark Homes Report a problem
    8/25/2020Price change$351,300+1%$168/sqft
    Source: Landmark Homes Report a problem
    6/17/2020Listed for sale$347,800$167/sqft
    Source: Landmark Homes Report a problem

    Public tax history

    Tax history is unavailable.

    Neighborhood: 17055

    Nearby schools

    GreatSchools rating
    Schools provided by the listing agent
    • Middle: Mechanicsburg
    • High: Mechanicsburg Area
    • District: Mechanicsburg Area

    Source: Bright MLS. This data may not be complete. We recommend contacting the local school district to confirm school assignments for this home.

    Get pre-qualified for a loan
    At Zillow Home Loans, we can pre-qualify you in as little as 5 minutes with no impact to your credit score.

    An equal housing lender. NMLS #10287.