Welcome to easy, elevated 55+ living in the highly sought-after Winding Hills at Cortland Park. This beautifully designed single-story home blends comfort, style, and convenience in one perfect package. Step inside to discover a thoughtfully crafted layout featuring two spacious bedrooms and two full baths. The private owner’s suite is tucked away in the rear—complete with a large shower and dual vanity for a true retreat feel. The heart of the home is the upgraded kitchen, showcasing sleek quartz countertops, a designer backsplash, and a functional island that flows seamlessly into the open dining area and inviting family room—ideal for both everyday living and entertaining. You’ll love the added touches throughout, including durable luxury vinyl plank flooring, a cozy gas fireplace with a stone surround and painted mantel, and the convenience of an attached two-car garage. Step outside to your private patio, easily accessed through sliding glass doors—perfect for morning coffee or unwinding at the end of the day. Located in a low-maintenance, amenity-rich active adult community, residents enjoy access to a clubhouse, pool, walking trails, and close proximity to major highways and everyday conveniences. This is the lifestyle you’ve been waiting for—simple, stylish, and stress-free
Pending
$399,000
797 Aurora Dr, Mechanicsburg, PA 17055
2beds
1,544sqft
Townhouse
Built in 2020
-- sqft lot
$389,600 Zestimate®
$258/sqft
$133/mo HOA
What's special
Sleek quartz countertopsAttached two-car garageInviting family roomTwo spacious bedroomsFunctional islandDesigner backsplashDual vanity
- 151 days
- 138
- 0
Zillow last checked:
Listing updated:
Listed by:
Cozette Roderick 717-649-6210,
Keller Williams of Central PA 7177614300
Source: Bright MLS,MLS#: PACB2052164
Facts & features
Interior
Bedrooms & bathrooms
- Bedrooms: 2
- Bathrooms: 2
- Full bathrooms: 2
- Main level bathrooms: 2
- Main level bedrooms: 2
Rooms
- Room types: Dining Room, Primary Bedroom, Bedroom 2, Kitchen, Family Room, Foyer, Laundry, Bathroom 2, Primary Bathroom
Primary bedroom
- Features: Walk-In Closet(s), Attached Bathroom
- Level: Main
- Area: 255 Square Feet
- Dimensions: 15 X 17
Bedroom 2
- Level: Main
- Area: 121 Square Feet
- Dimensions: 11 X 11
Primary bathroom
- Level: Main
Bathroom 2
- Level: Main
Dining room
- Level: Main
- Area: 135 Square Feet
- Dimensions: 15 X 9
Family room
- Features: Fireplace - Gas
- Level: Main
- Area: 255 Square Feet
- Dimensions: 15 X 17
Foyer
- Level: Main
Kitchen
- Features: Countertop(s) - Quartz, Kitchen Island, Pantry
- Level: Main
- Area: 216 Square Feet
- Dimensions: 18 X 12
Laundry
- Level: Main
Heating
- Forced Air, Natural Gas
Cooling
- Central Air, Electric
Appliances
- Included: Dishwasher, Microwave, Oven/Range - Gas, Stainless Steel Appliance(s), Water Heater, Electric Water Heater
- Laundry: Main Level, Laundry Room
Features
- Bathroom - Tub Shower, Bathroom - Walk-In Shower, Breakfast Area, Attic, Dining Area, Entry Level Bedroom, Kitchen Island, Pantry, Recessed Lighting, Walk-In Closet(s), Open Floorplan
- Flooring: Luxury Vinyl, Carpet
- Has basement: No
- Number of fireplaces: 1
- Fireplace features: Gas/Propane
Interior area
- Total structure area: 1,544
- Total interior livable area: 1,544 sqft
- Finished area above ground: 1,544
- Finished area below ground: 0
Property
Parking
- Total spaces: 4
- Parking features: Garage Faces Front, Garage Door Opener, Inside Entrance, Asphalt, Driveway, Attached
- Attached garage spaces: 2
- Uncovered spaces: 2
Accessibility
- Accessibility features: Accessible Entrance, No Stairs, 2+ Access Exits
Features
- Levels: One
- Stories: 1
- Patio & porch: Patio, Porch
- Exterior features: Lighting
- Pool features: Community
Details
- Additional structures: Above Grade, Below Grade
- Parcel number: 42100256690UT406
- Zoning: RESIDENTIAL
- Special conditions: Standard
Construction
Type & style
- Home type: Townhouse
- Architectural style: Raised Ranch/Rambler
- Property subtype: Townhouse
Materials
- Frame, Mixed, Stone, Vinyl Siding
- Foundation: Slab
- Roof: Architectural Shingle
Condition
- Excellent
- New construction: No
- Year built: 2020
Utilities & green energy
- Electric: 200+ Amp Service
- Sewer: Public Sewer
- Water: Public
- Utilities for property: Electricity Available, Natural Gas Available
Community & HOA
Community
- Features: Pool
- Senior community: Yes
- Subdivision: Cortland Park At Winding Hills
HOA
- Has HOA: Yes
- Amenities included: Clubhouse, Fitness Center, Pool, Jogging Path
- Services included: Snow Removal, Maintenance Grounds
- HOA fee: $133 monthly
- HOA name: CORTLAND PARK AT WINDING HILLS
Location
- Region: Mechanicsburg
- Municipality: UPPER ALLEN TWP
Financial & listing details
- Price per square foot: $258/sqft
- Tax assessed value: $316,700
- Annual tax amount: $6,714
- Date on market: 4/1/2026
- Listing agreement: Exclusive Right To Sell
- Listing terms: Cash,Conventional,VA Loan
- Inclusions: Refrigerator, Washer, Dryer
- Exclusions: Freezer In Garage
- Ownership: Fee Simple
Estimated market value
$389,600
$370,000 - $409,000
$2,096/mo
Price history
| Date | Event | Price |
|---|---|---|
| 7/24/2026 | Pending sale | $399,000$258/sqft |
Source:  Bright MLS #PACB2052164 Report a problem Bright MLS #PACB2052164 Report a problem | ||
| 7/13/2026 | Listed for sale | $399,000$258/sqft |
Source: Bright MLS #PACB2052164 Report a problem | ||
| 7/2/2026 | Pending sale | $399,000$258/sqft |
Source: Bright MLS #PACB2052164 Report a problem | ||
| 5/2/2026 | Price change | $399,000-5%$258/sqft |
Source: Bright MLS #PACB2052164 Report a problem | ||
| 4/1/2026 | Listed for sale | $419,900+13.5%$272/sqft |
Source: Bright MLS #PACB2052164 Report a problem | ||
| 5/28/2021 | Listing removed | -- |
Source:  Landmark Homes Report a problem Landmark Homes Report a problem | ||
| 5/25/2021 | Price change | $370,100+3%$240/sqft |
Source: Landmark Homes Report a problem | ||
| 5/4/2021 | Price change | $359,300+1.5%$233/sqft |
Source: Landmark Homes Report a problem | ||
| 3/20/2021 | Price change | $354,000+1.5%$229/sqft |
Source: Landmark Homes Report a problem | ||
| 10/19/2020 | Price change | $348,800+1%$226/sqft |
Source: Landmark Homes Report a problem | ||
| 8/25/2020 | Price change | $345,300+1%$224/sqft |
Source: Landmark Homes Report a problem | ||
| 6/17/2020 | Listed for sale | $341,900$221/sqft |
Source: Landmark Homes Report a problem | ||
Public tax history
Tax history is unavailable.
Monthly payment
Est. payment
Payment breakdown
Explore the cost of this home by adjusting the details. Changes won't be saved.Climate risks
Neighborhood: 17055
Nearby schools
Schools provided by the listing agent
- High: Mechanicsburg Area
- District: Mechanicsburg Area
Source: Bright MLS. This data may not be complete. We recommend contacting the local school district to confirm school assignments for this home.


Similar homes
- $409,9003 bd3 ba1.8k sqft1630 Haralson Dr, Mechanicsburg, PA 17055For Sale
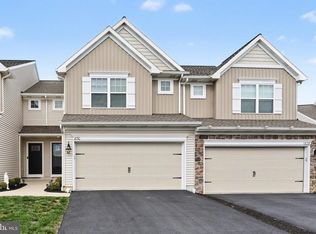
 MLS ID #PACB2057934, Jack Straub, Straub & Associates Real Estate. Bright MLS
 - $398,9002 bd2 ba1.5k sqft766 Aurora Dr, Mechanicsburg, PA 17055For Sale
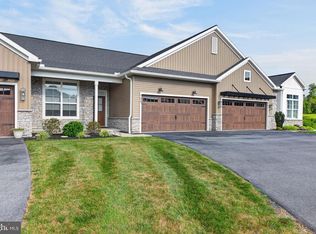 MLS ID #PACB2057242, MEGAN CALLAHAN, Coldwell Banker Realty. Bright MLS
 - $390,0003 bd3 ba2k sqft4280 Roth Farm Village Cir, Mechanicsburg, PA 17050For Sale
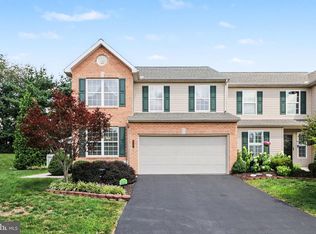 MLS ID #PACB2057874, Amy Kieffer, RE/MAX Realty Associates. Bright MLS
 - $435,0003 bd3 ba1.9k sqft209 Estate Dr, Mechanicsburg, PA 17055For Sale
 MLS ID #PACB2054684, Lisa Werner, Howard Hanna Company-Harrisburg. Bright MLS
 - $424,9003 bd3 ba2k sqft133 Larkin Dr, Mechanicsburg, PA 17055For SaleMLS ID #PACB2051910, TWILA GLENN, RE/MAX Realty Associates. Bright MLS
- $405,0003 bd3 ba2.1k sqft4905 Laurel Valley Ln, Enola, PA 17025For SaleMLS ID #PACB2057628, Yvonne Smith, Keller Williams Realty. Bright MLS
- $397,7003 bd3 ba1.8k sqft103 Madison Dr, Mechanicsburg, PA 17055New ConstructionBright MLS
- $315,0003 bd3 ba2.1k sqft555 Meadow Croft Cir, Mechanicsburg, PA 17055For SaleMLS ID #PACB2057484, Jeff Schwenk, House Broker Realty LLC. Bright MLS
- $457,0003 bd3 ba2.2k sqft3145 Grove Ct, Mechanicsburg, PA 17055For SaleMLS ID #PACB2052150, Gina Mahnke, Lawyers Realty, LLC. Bright MLS
- $439,9003 bd3 ba2.2k sqft117 Larkin Dr, Mechanicsburg, PA 17055For SaleMLS ID #PACB2056874, Mike BRADDOCK, Keller Williams of Central PA. Bright MLS
- $414,9003 bd3 ba1.9k sqft7 Ronald Rd, Mechanicsburg, PA 17050For SaleMLS ID #PACB2056822, Stuart Hanford, RE/MAX Cornerstone. Bright MLS
- $450,0003 bd3 ba2.2k sqft799 Barn Swallow Way, Mechanicsburg, PA 17055For SaleMLS ID #PACB2054270, JOHN LOFTUS, Iron Valley Real Estate of Central PA. Bright MLS
- $499,9004 bd3 ba2k sqft3265 Longview Rd, Mechanicsburg, PA 17055For SaleMLS ID #PACB2055688, BENJAMIN CLEMENTE IV, RE/MAX Delta Group, Inc.. Bright MLS
- $409,9002 bd2 ba1.8k sqft646 Republic Way, Mechanicsburg, PA 17050For SaleMLS ID #PACB2054250, ERIKA RUTT-AKENS, Coldwell Banker Realty. Bright MLS
- $379,9003 bd3 ba1.6k sqft2012 Miller Rd, Hummelstown, PA 17036For SaleMLS ID #PADA2063516, DAVID BECKER, Keller Williams Realty. Bright MLS
- $378,3904 bd4 ba1.9k sqft311 Verona Dr, New Cumberland, PA 17070New ConstructionBright MLS
- $369,1403 bd3 ba1.9k sqft310 Verona Dr, New Cumberland, PA 17070New ConstructionBright MLS
- $349,9004 bd4 ba1.9k sqft315 Verona Dr, New Cumberland, PA 17070New ConstructionMLS ID #PAYK2109824, Andrew Spangenberger, Cummings & Co. Realtors. Bright MLS
- $359,9003 bd3 ba2.1k sqft6360 Galleon Dr, Mechanicsburg, PA 17050For SaleMLS ID #PACB2057490, NATASHA ADLER, Berkshire Hathaway HomeServices Homesale Realty. Bright MLS
- $361,3404 bd4 ba1.9k sqft305 Verona Dr, New Cumberland, PA 17070New ConstructionBright MLS
