HUGE PRICE IMPROVEMENT!! Great 2-story home that has had some updates. There is a second lot that is included in this sale to the right of the home. Large concrete patio with a privacy fence around it so you can relax in your own Sauna. Roof 2024, Installed over sized gutter at this time as well, Historical type looking home with some of its original items inside and out. But it is not in the historical district. 200-amp circuit breaker box installed 10 years with all electrical wiring, Plumbing lines redone, Newer poured concrete driveway, second lot has a gravel driveway into it, Home has a rear staircase as well as a front one. Main floor laundry, wet bar and bar area, this home offers 2,312 square feet of living space, Shopping, schools, and hospital close by. Please come and take a look!
Active under contract
Listed by: Rooted Real Estate & Auction Co. • Cindy M Callahan • 314-578-5612
Price cut: $10K (7/12)
$174,900
798 La Porte St, Ste Genevieve, MO 63670
3beds
2,312sqft
:
Get pre-qualified$1,146/mo
Single Family Residence
Built in 1904
0.28 Acres Lot
$-- Zestimate®
$76/sqft
$-- HOA
What's special
Plumbing lines redoneMain floor laundry
- 69 days |
- 659 |
- 43 |
Zillow last checked:
Listing updated:
Listed by:
Cindy M Callahan 314-578-5612,
Rooted Real Estate & Auction Co.
Source: MARIS,MLS#: 26034501 Originating MLS: Southern Gateway Association of REALTORS
Originating MLS: Southern Gateway Association of REALTORSFacts & features
Interior
Bedrooms & bathrooms
- Bedrooms: 3
- Bathrooms: 2
- Full bathrooms: 2
- Main level bathrooms: 1
Primary bedroom
- Features: Floor Covering: Wood Engineered
- Level: Upper
- Area: 240
- Dimensions: 15x16
Bedroom 2
- Features: Floor Covering: Wood Veneer
- Level: Upper
- Area: 180
- Dimensions: 15x12
Bedroom 3
- Features: Floor Covering: Wood Veneer
- Level: Upper
- Area: 255
- Dimensions: 17x15
Dining room
- Features: Floor Covering: Wood
- Level: Main
- Area: 168
- Dimensions: 14x12
Family room
- Features: Floor Covering: Wood
- Level: Main
- Area: 225
- Dimensions: 15x15
Kitchen
- Features: Floor Covering: Wood Veneer
- Level: Main
- Area: 132
- Dimensions: 11x12
Laundry
- Features: Floor Covering: Ceramic Tile
- Level: Main
- Area: 60
- Dimensions: 10x6
Living room
- Features: Floor Covering: Wood
- Level: Main
- Area: 225
- Dimensions: 15x15
Heating
- Dual Fuel/Off Peak, Natural Gas
Cooling
- Ceiling Fan(s), Central Air, Gas
Appliances
- Included: Disposal, Free-Standing Electric Oven, Refrigerator
- Laundry: Electric Dryer Hookup, Main Level, Washer Hookup
Features
- Beamed Ceilings, Bookcases, Ceiling Fan(s), Eat-in Kitchen, High Speed Internet, Historic Millwork, Separate Dining, Shower, Smart Thermostat, Two Story Entrance Foyer, Walk-In Pantry, Wet Bar, Wired for Data
- Flooring: Ceramic Tile, Simulated Wood, Wood
- Doors: Panel Door(s), Storm Door(s)
- Windows: Bay Window(s), Double Pane Windows, Insulated Windows, Screens, Tilt-In Windows
- Basement: Block,Concrete,Walk-Out Access
- Number of fireplaces: 1
- Fireplace features: Family Room, Wood Burning Stove
Interior area
- Total structure area: 2,312
- Total interior livable area: 2,312 sqft
- Finished area above ground: 2,312
Property
Parking
- Parking features: Concrete, Off Street
Features
- Levels: Two
- Patio & porch: Front Porch, Patio, Rear Porch
- Exterior features: Courtyard, Lighting, Private Yard
- Fencing: Back Yard,Fenced,Partial,Wood
Lot
- Size: 0.28 Acres
- Features: City Lot, Corner Lot, Scattered Woods
Details
- Parcel number: 075.021020090002.00
- Special conditions: Standard
Construction
Type & style
- Home type: SingleFamily
- Architectural style: Traditional
- Property subtype: Single Family Residence
Materials
- Steel Siding, Stone Veneer
- Foundation: Block, Combination, Concrete Perimeter
- Roof: Architectural Shingle
Condition
- Updated/Remodeled
- New construction: No
- Year built: 1904
Utilities & green energy
- Electric: 220 Volts
- Sewer: Public Sewer
- Water: Public
- Utilities for property: Cable Available, Electricity Available, Natural Gas Available, Phone Available
Community & HOA
HOA
- Has HOA: No
Location
- Region: Ste Genevieve
Financial & listing details
- Price per square foot: $76/sqft
- Tax assessed value: $134,140
- Annual tax amount: $1,572
- Date on market: 6/2/2026
- Cumulative days on market: 69 days
- Listing terms: Cash,Conventional,FHA,USDA Loan,VA Loan
- Ownership: Private
- Electric utility on property: Yes
- Road surface type: Asphalt
Estimated market value
Not available
Estimated sales range
Not available
$1,652/mo
Price history
| Date | Event | Price |
|---|---|---|
| 7/21/2026 | Contingent | $174,900$76/sqft |
Source:  MARIS #26034501 Report a problem MARIS #26034501 Report a problem | ||
| 7/12/2026 | Price change | $174,900-5.4%$76/sqft |
Source: MARIS #26034501 Report a problem | ||
| 7/1/2026 | Price change | $184,900-7.5%$80/sqft |
Source: MARIS #26034501 Report a problem | ||
| 6/2/2026 | Listed for sale | $199,900$86/sqft |
Source: MARIS #26034501 Report a problem | ||
Public tax history
| Year | Property taxes | Tax assessment |
|---|---|---|
| 2025 | -- | $25,490 +14% |
| 2024 | $1,253 +3.4% | $22,350 +1% |
| 2023 | $1,212 +22.2% | $22,120 +22.8% |
| 2022 | $992 +0.8% | $18,020 +0.8% |
| 2021 | $984 +5.1% | $17,880 +5.2% |
| 2020 | $936 +5.2% | $16,990 |
| 2018 | $890 | $16,990 +14.5% |
| 2017 | -- | $14,840 |
| 2016 | -- | $14,840 |
| 2015 | -- | $14,840 |
Find assessor info on the county website
Monthly payment
Est. payment
Payment breakdown
Explore the cost of this home by adjusting the details. Changes won't be saved.Climate risks
Neighborhood: 63670
Nearby schools
GreatSchools rating
- 7/10Ste. Genevieve Elementary SchoolGrades: PK-5Distance: 0.5 mi
- 7/10Ste. Genevieve Middle SchoolGrades: 6-8Distance: 0.4 mi
- 5/10Ste. Genevieve Sr. High SchoolGrades: 9-12Distance: 0.5 mi
Schools provided by the listing agent
- Elementary: Ste. Genevieve Elem.
- Middle: Ste. Genevieve Middle
- High: Ste. Genevieve Sr. High
Source: MARIS. This data may not be complete. We recommend contacting the local school district to confirm school assignments for this home.
- $251,5003 bd2 ba2.3k sqft798 Laporte St, Ste Genevieve, MO 63670Off Market
- $7,280-- bd-- ba-- sqft790 La Porte St, Sainte Genevieve, MO 63670Off Market
- $229,900-- bd-- ba-- sqft790 La Porte St, Sainte Genevieve, MO 63670Off Market
- $176,3004 bd2 ba1.8k sqft195 Wehner St, Sainte Genevieve, MO 63670Off Market
- $269,6004 bd2 ba1.8k sqft195 Wehner St, Sainte Genevieve, MO 63670Off Market
- $147,6003 bd2 ba1.5k sqft797 La Porte St, Ste Genevieve, MO 63670Off Market
- $138,100-- bd-- ba-- sqft799 N Main St, Ste Genevieve, MO 63670Off Market
- $--4 bd2 ba1.5k sqft789 N Main St, Ste Genevieve, MO 63670Sold
A local agent can set up tours, give advice and negotiate with sellers.
Similar homes
- $159,9003 bd2 ba1.2k sqft52 Linn Dr, Sainte Genevieve, MO 63670For Sale
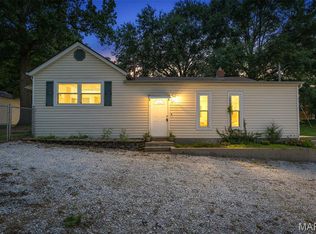
 MLS ID #26050487, Cindy M Callahan, Rooted Real Estate & Auction Co.. MARIS
 - $169,0004 bd2 ba2.1k sqft640 N 3rd St, Sainte Genevieve, MO 63670For Sale
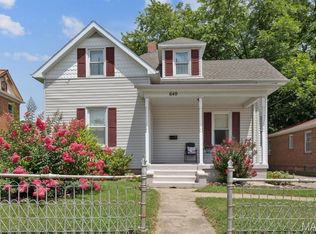 MLS ID #25049949, Joe Steiger, Wolfe Realty. MARIS
 - $180,0003 bd2 ba1.2k sqft694 Market St, Ste Genevieve, MO 63670For Sale
 MLS ID #26033336, Harrison Hughes, Homebound Realty LLC. MARIS
 - $199,9003 bd3 ba2.2k sqft720 Market St, Ste Genevieve, MO 63670For Sale
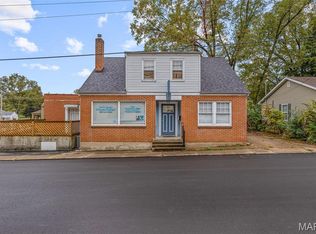 MLS ID #26009255, Jennifer E Ditch, Rooted Real Estate & Auction Co.. MARIS
 - $145,0002 bd1 ba1.5k sqft499 Roberts St, Ste Genevieve, MO 63670For SaleMLS ID #26048511, Sharon M Hasty, RE/MAX Best Choice. MARIS
- $--3 bd2 ba1.3k sqft8762 State Route C, Sainte Genevieve, MO 63670AuctionServiceLink Auction
- $165,0005 bd3 ba2.5k sqft8466 South Dr, Festus, MO 63028For SaleMLS ID #26037624, Nicholas J Huscroft, Chosen Realty, LLC. MARIS
- $155,0003 bd1 ba1.2k sqft411 Church St, Evansville, IL 62242For SaleMLS ID #26037473, Robin K Bert, Worth Clark Realty. MARIS
- $146,0003 bd1 ba1.4k sqft595 Highway 61, Bloomsdale, MO 63627For SaleMLS ID #25051492, Lorene E Holst, Locals Realty, LLC. MARIS
- $189,0003 bd3 ba2.6k sqft9126 Baldwin Rd, Baldwin, IL 62217For SaleMLS ID #26009368, Shari Hopkins, Worth Clark Realty. MARIS
- $142,0002 bd1 ba1.2k sqft304 N Main St, Ellis Grove, IL 62241For SaleMLS ID #26036942, Robin K Bert, Worth Clark Realty. MARIS
- $--3 bd2 ba1.2k sqft409 Schroeder St, Chester, IL 62233AuctionAuction.com 2
- $--3 bd1 ba1.3k sqft1737 Swanwick St, Chester, IL 62233AuctionServiceLink Auction
- $149,0003 bd2 ba1.4k sqft1040 William St, Chester, IL 62233For SaleMLS ID #26039071, Robin K Bert, Worth Clark Realty. MARIS
- $239,0003 bd2 ba1.6k sqft620 Opdyke St, Chester, IL 62233For SaleMLS ID #26007718, Robin K Bert, Worth Clark Realty. MARIS
- $97,5003 bd2 ba2k sqft9694 Carron Rd, Bloomsdale, MO 63627For SaleMLS ID #25041923, Andy M Boyd, Keller Williams Realty St. Louis. MARIS
- $145,0003 bd1 ba1.3k sqft1027 William St, Chester, IL 62233For SaleMLS ID #26040465, Robin K Bert, Worth Clark Realty. MARIS
- $119,9003 bd2 ba3k sqft1113 E Market St, Red Bud, IL 62278For SaleMLS ID #26009187, Jenny A Wisniewski, Landmark Realty. MARIS
