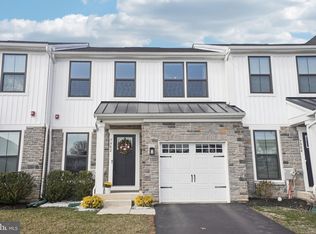
THIS HOME TRULY LOVELY!!! Built in 2023 and located in the notable Ashbourne Meadows community. This end-of-row townhome offers a total of 2,570sqft of living, complete with 3 bedrooms, 2.5 bathrooms and a 2 CAR GARAGE. Beautifully designed, it's visually enticing both inside and out! Upon entering, it's not hard to notice the first floor has a nice SEAMLESS FLOW. You'll find GORGEOUS luxury vinyl plank flooring, large sunlit windows and recessed lighting. The living room is perfect for chatting with a good friend or reading a favorite book. Enjoy cheffing it up? The kitchen layout is ideal with upgraded QUARTZ COUNTERTOPS, ample cabinetry, a DOUBLE OVEN and a gas cooktop. It's a SUPERB space for culinary creations, dining and entertaining. Ready to kick back after work or spend quality time with the fam? Take advantage of the SPACIOUS family room to watch your favorite TV series or play Charades with the kids. Additionally, there's a HALF BATH on this level, which is convenient for guests and owners alike. Heading upstairs is the spacious primary suite, a PRIVATE OASIS with vaulted ceilings, an en suite bath and a walk-in closet. At the opposite end of the hallway are 2 sizeable bedrooms that could be used for guests, as an office space or meditation room. There's convenient access to the LAUNDRY ROOM and another full bathroom. The lower level is FULLY FINISHED and can accommodate another TV room, as a game area, a workout station and much more. If you fancy having a 4th bathroom, you're in luck?! There's existing rough-in plumbing ready for your installation. The mechanical room is also located in the basement. Outside is a fantastic COMPOSITE deck, the ultimate space for summer cookouts, family gatherings and enjoying the outdoors. From the PEACEFUL color pallet to the MODERN UPGRADES, this home is well-designed and HAS IT ALL. The best part??? This home is close to all major amenities-grocery stores, restaurants, public transportation and so much more. So if you're looking for suburban vibes, but still want to be close to downtown Philly, this home is for you! Come take a look and join the ASHBOURNE MEADOWS family!!!
Sold for $522,000
Zillow last checked:
Listing updated:
Bought with:
William Shaughnessy, RS332602
RE/MAX Regency Realty
Source: Bright MLS,MLS#: PAMC2113426
Price history
| Date | Event | Price |
|---|---|---|
| 11/12/2024 | Sold | $522,000+0.4%$203/sqft |
Source:  Bright MLS #PAMC2113426 Report a problem Bright MLS #PAMC2113426 Report a problem | ||
| 10/22/2024 | Pending sale | $519,900$202/sqft |
Source: Bright MLS #PAMC2113426 Report a problem | ||
| 10/14/2024 | Contingent | $519,900$202/sqft |
Source: Bright MLS #PAMC2113426 Report a problem | ||
| 10/7/2024 | Listed for sale | $519,900$202/sqft |
Source: Bright MLS #PAMC2113426 Report a problem | ||
| 9/5/2024 | Pending sale | $519,900$202/sqft |
Source: Bright MLS #PAMC2113426 Report a problem | ||
| 8/16/2024 | Listed for sale | $519,900+1.1%$202/sqft |
Source: Bright MLS #PAMC2113426 Report a problem | ||
| 7/19/2023 | Sold | $514,210$200/sqft |
Source: Public Record Report a problem | ||

Get a cash offer in 3 minutes
Find out how much your home could sell for in as little as 3 minutes with a no-obligation cash offer.
Estimated market value
$521,600
