Skip main navigation
Sold for $465,000
  • $465,000

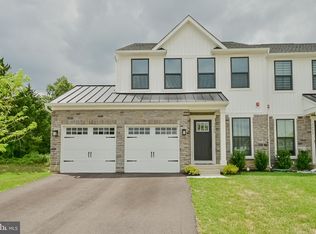
    7982 Milltown Cir, Cheltenham, PA 19012

    3beds
    2,570sqft
    Townhouse
    Built in 2023
    2,570 Square Feet Lot
    $466,500 Zestimate®
    $181/sqft
    $3,586 Estimated rent

    Home value

    $466,500

    $439,000 - $494,000

    $3,586/mo

    Zestimate® history
    Loading
    Loading...

    Owner options

    List your home for rent

    $3,586/mo

    Rent Zestimate®

    Find your next renter with Zillow Rental Manager. Plus, with online applications, you can quickly screen prospective tenants – for free.

    Learn more

    $3,586/mo

    Rent Zestimate®

    Refinance and save

    $3,164/mo

    Est. payment

    Refinancing to a lower rate could help reduce your monthly payments and save thousands over the life of the loan.

    See today's rates

    $3,164/mo

    Est. payment

    Explore your selling options

    Work with a Zillow partner agent

    Leverage their expertise and Zillow's premium Showcase listings to get your home seen by more buyers.

    Get started

    List with your own agent

    Get your home in front of millions of buyers by listing it on Zillow.

    Learn how to do it

    Sell it yourself

    Take full control of how buyers see your home on Zillow by listing For Sale by Owner (FSBO).

    List your home

    What's special

    Modern finishesQuiet circleEat-in kitchenThoughtful upgradesCenter island with seatingBright open layoutInviting open-concept design
    Welcome to this stunning 3-year-young townhome tucked away on a quiet circle in the highly sought-after Ashbourne Meadows community. This beautiful home offers modern finishes, thoughtful upgrades, and a bright open layout designed for today’s lifestyle. Enter inside to a bright and airy main level featuring 9-foot ceilings and an inviting open-concept design. A welcoming family room or sitting area greets you as you enter and flows seamlessly into the eat-in kitchen, complete with a center island with seating, pantry, and a new high-performance vented kitchen hood. The dining area sits just off the kitchen and opens directly into the spacious living room, creating the perfect space for both everyday living and entertaining. A convenient half bathroom and access to the one-car garage—with freshly painted walls—and driveway complete this level. Upstairs, you’ll find three generously sized bedrooms, including the primary suite featuring a walk-in closet and a private ensuite bath with dual vanity and walk-in shower. Two additional bedrooms share a full hall bathroom, and the laundry area is conveniently located on this level, making laundry day effortless. The finished basement expands your living space with a large recreation room featuring hardwood floors and a full window, offering endless possibilities for a home office, gym, media room, or playroom. A spacious unfinished section provides plenty of room for storage. A radon mitigation system has also been installed, adding an extra layer of safety and peace of mind. Backing to open space for exceptional privacy, this home offers a peaceful setting while remaining close to everything you need. Conveniently located near the train station, commuting into the city is a breeze. Residents of Ashbourne Meadows also enjoy a vibrant neighborhood atmosphere with many social activities and community events, making it one of the area’s most desirable places to call home.

    Zillow last checked:

    Listing updated:

    Listed by:

    Brenda Beiser 267-796-4769,

    Redfin Corporation

    Bought with:

    Paul Douglas, RS319703

    Keller Williams Realty Devon-Wayne

    Source: Bright MLS,MLS#: PAMC2169476MLS Logo

    Facts & features

    Interior

    Bedrooms & bathrooms
    • Bedrooms: 3
    • Bathrooms: 3
    • Full bathrooms: 2
    • 1/2 bathrooms: 1
    • Main level bathrooms: 1
    Rooms
    • Room types: Living Room, Dining Room, Primary Bedroom, Bedroom 2, Bedroom 3, Kitchen, Family Room, Laundry, Recreation Room, Primary Bathroom, Full Bath, Half Bath
    Primary bedroom
    • Level: Upper
    Bedroom 2
    • Level: Upper
    Bedroom 3
    • Level: Upper
    Primary bathroom
    • Level: Upper
    Dining room
    • Level: Main
    Family room
    • Level: Main
    Other
    • Level: Upper
    Half bath
    • Level: Main
    Kitchen
    • Level: Main
    Laundry
    • Level: Upper
    Living room
    • Level: Main
    Recreation room
    • Level: Lower
    Heating
    • Forced Air, Natural Gas
    Cooling
    • Central Air, Electric
    Appliances
    • Included: Dishwasher, Refrigerator, Oven, Oven/Range - Electric, Range Hood, Electric Water Heater
    • Laundry: Upper Level, Laundry Room
    Features
    • Kitchen Island, Eat-in Kitchen, Pantry
    • Basement: Full,Partially Finished
    • Has fireplace: No
    Interior area
    • Total structure area: 2,570
    • Total interior livable area: 2,570 sqft
    • Finished area above ground: 1,940
    • Finished area below ground: 630

    Property

    Parking
    • Total spaces: 3
    • Parking features: Garage Faces Front, Inside Entrance, Built In, Driveway, Attached
    • Attached garage spaces: 1
    • Uncovered spaces: 2
    Accessibility
    • Accessibility features: None
    Features
    • Levels: Two
    • Stories: 2
    • Pool features: None
    Lot
    • Size: 2,570 Square Feet
    Details
    • Additional structures: Above Grade, Below Grade
    • Parcel number: 310000689053
    • Zoning: RESIDENTIAL
    • Special conditions: Standard

    Construction

    Type & style
    • Home type: Townhouse
    • Architectural style: Colonial
    • Property subtype: Townhouse
    Materials
    • Stone, Vinyl Siding
    • Foundation: Concrete Perimeter
    • Roof: Shingle
    Condition
    • New construction: No
    • Year built: 2023

    Utilities & green energy

    • Sewer: Public Sewer
    • Water: Public

    Community & HOA

    Community
    • Subdivision: Ashbourne Meadows
    HOA
    • Has HOA: Yes
    • Amenities included: None
    • Services included: Common Area Maintenance, Maintenance Grounds, Snow Removal, Trash
    • HOA fee: $175 monthly
    • HOA name: ASHBOURNE MEADOWS HOMEOWNERS ASSOCIATION
    Location
    • Region: Cheltenham
    • Municipality: CHELTENHAM TWP

    Financial & listing details

    • Price per square foot: $181/sqft
    • Tax assessed value: $188,140
    • Annual tax amount: $12,777
    • Date on market: 3/11/2026
    • Listing agreement: Exclusive Right To Sell
    • Ownership: Fee Simple

    Price history

    DateEventPrice
    6/3/2026Sold$465,000-2.1%$181/sqft
    Source: Bright MLS #PAMC2169476 Report a problem
    4/15/2026Pending sale$475,000$185/sqft
    Source: Bright MLS #PAMC2169476 Report a problem
    4/15/2026Contingent$475,000$185/sqft
    Source: Bright MLS #PAMC2169476 Report a problem
    3/28/2026Listed for sale$475,000$185/sqft
    Source: Bright MLS #PAMC2169476 Report a problem
    3/21/2026Contingent$475,000$185/sqft
    Source: Bright MLS #PAMC2169476 Report a problem
    3/11/2026Listed for sale$475,000+12.4%$185/sqft
    Source: Bright MLS #PAMC2169476 Report a problem
    6/29/2023Sold$422,665$164/sqft
    Source: Public Record Report a problem

    Public tax history

    YearProperty taxesTax assessment
    2025$12,796 +4998%$188,140 +4851.1%
    2024$251 $3,800
    2023$251 $3,800
    Find assessor info on the county website

    Neighborhood: 19012

    Nearby schools

    GreatSchools rating
    Schools provided by the listing agent
    • District: Cheltenham

    Source: Bright MLS. This data may not be complete. We recommend contacting the local school district to confirm school assignments for this home.

    Get a cash offer in 3 minutes
    Find out how much your home could sell for in as little as 3 minutes with a no-obligation cash offer.
    Estimated market value
    $466,500
    Get a cash offer in 3 minutes
    Find out how much your home could sell for in as little as 3 minutes with a no-obligation cash offer.
    Estimated market value
    $466,500