Welcome to 7984 Milltown Circle, a pristine nearly new townhome (constructed in 2023) in a premier location in the beautiful Ashbourne Meadows neighborhood. This Waldorf model townhome is only available due to a job relocation. The home is fresh and stylish with abundant living space (including the fully finished walk-out lower level with full bath). Entering the front door, the foyer features upgraded wide plank flooring continuing throughout the main level. Centering the open floor plan is the gleaming luxury kitchen with 42" Tahoe Painted Linen cabinets, white quartz countertops, large center island, stainless steel GE gas range, microwave, and dishwasher, plus a large pantry. The gourmet kitchen flows directly into the dining room and spacious family room with abundant natural light. From the family room windows admire stunning private views and gorgeous sunsets every night. Completing this floor, a half bath is conveniently located just off the 1-car garage. Upstairs you'll find a luxurious primary suite with vaulted ceilings, a spacious bathroom with double vanities, and an expansive walk-in closet. Two additional bedrooms, a full hall bath, and a conveniently located laundry room complete this level. Descending to the walk-out basement, this lower level is fully finished with a full bath, perfect for a secondary family room, playroom, gym, office space, or in-law suite. This townhome has one of the most coveted locations in the neighborhood. Enjoy suburban living with the convenience of walking to the local elementary school, PLUS an easy commute into Philadelphia and New Jersey. Modern luxury abounds at 7984 Milltown. This is the ONE.
Sold for $510,000
$510,000
7984 Milltown Cir, Cheltenham, PA 19012
3beds
2,570sqft
Townhouse
Built in 2023
2,178 Square Feet Lot
$527,100 Zestimate®
$198/sqft
$3,632 Estimated rent
Home value
$527,100
Estimated sales range
Not available
$3,632/mo
Zestimate® history
Owner options
List your home for rent
$3,632/mo
Rent Zestimate®
Find your next renter with Zillow Rental Manager. Plus, with online applications, you can quickly screen prospective tenants – for free.
$3,632/mo
Rent Zestimate®
Refinance and save
$3,434/mo
Est. payment
Refinancing to a lower rate could help reduce your monthly payments and save thousands over the life of the loan.
$3,434/mo
Est. payment
Explore your selling options
Work with a Zillow partner agent
Leverage their expertise and Zillow's premium Showcase listings to get your home seen by more buyers.
Get startedList with your own agent
Get your home in front of millions of buyers by listing it on Zillow.
Learn how to do itSell it yourself
Take full control of how buyers see your home on Zillow by listing For Sale by Owner (FSBO).
List your homeWhat's special
Premier locationAbundant natural lightWhite quartz countertopsConveniently located laundry roomLarge center islandGleaming luxury kitchenSpacious family room
Zillow last checked:
Listing updated:
Listed by:
Leah Raup 484-437-1917,
Compass RE
Bought with:
Matthew DeSantis, 2439372
Keller Williams Real Estate-Horsham
Source: Bright MLS,MLS#: PAMC2134544
Facts & features
Interior
Bedrooms & bathrooms
- Bedrooms: 3
- Bathrooms: 4
- Full bathrooms: 3
- 1/2 bathrooms: 1
- Main level bathrooms: 1
Basement
- Area: 630
Heating
- Forced Air, Natural Gas
Cooling
- Central Air, Electric
Appliances
- Included: Electric Water Heater
- Laundry: Upper Level
Features
- Bathroom - Tub Shower, Bathroom - Walk-In Shower, Combination Dining/Living, Combination Kitchen/Dining, Combination Kitchen/Living, Dining Area, Open Floorplan, Eat-in Kitchen, Kitchen - Gourmet, Kitchen Island, Pantry, Primary Bath(s), Recessed Lighting, Upgraded Countertops, Walk-In Closet(s)
- Flooring: Carpet, Ceramic Tile, Luxury Vinyl
- Windows: Window Treatments
- Basement: Full,Finished,Heated,Interior Entry,Sump Pump,Walk-Out Access,Windows
- Has fireplace: No
Interior area
- Total structure area: 2,570
- Total interior livable area: 2,570 sqft
- Finished area above ground: 1,940
- Finished area below ground: 630
Property
Parking
- Total spaces: 3
- Parking features: Garage Faces Front, Attached, Driveway, Parking Lot
- Attached garage spaces: 1
- Uncovered spaces: 2
Accessibility
- Accessibility features: None
Features
- Levels: Three
- Stories: 3
- Pool features: None
- Has view: Yes
- View description: Garden
Lot
- Size: 2,178 Square Feet
Details
- Additional structures: Above Grade, Below Grade
- Parcel number: 310000689044
- Zoning: RESIDENTIAL
- Special conditions: Standard
Construction
Type & style
- Home type: Townhouse
- Architectural style: Transitional
- Property subtype: Townhouse
Materials
- Stone, Vinyl Siding
- Foundation: Concrete Perimeter
Condition
- Excellent
- New construction: No
- Year built: 2023
Details
- Builder model: Waldorf
- Builder name: Ryan Homes
Utilities & green energy
- Sewer: Public Sewer
- Water: Public
Community & HOA
Community
- Subdivision: Ashbourne Meadows
HOA
- Has HOA: Yes
- Amenities included: Jogging Path
- Services included: Common Area Maintenance, Maintenance Grounds, Trash
- HOA fee: $175 monthly
- HOA name: ASHBOURNE MEADOWS HOA
Location
- Region: Cheltenham
- Municipality: CHELTENHAM TWP
Financial & listing details
- Price per square foot: $198/sqft
- Tax assessed value: $188,140
- Annual tax amount: $12,937
- Date on market: 4/30/2025
- Listing agreement: Exclusive Agency
- Listing terms: Cash,Conventional
- Ownership: Fee Simple
Price history
| Date | Event | Price |
|---|---|---|
| 7/22/2025 | Sold | $510,000+2%$198/sqft |
Source:  Bright MLS #PAMC2134544 Report a problem Bright MLS #PAMC2134544 Report a problem | ||
| 5/7/2025 | Contingent | $499,900$195/sqft |
Source: Bright MLS #PAMC2134544 Report a problem | ||
| 4/30/2025 | Listed for sale | $499,900+6.7%$195/sqft |
Source: Bright MLS #PAMC2134544 Report a problem | ||
| 6/23/2023 | Sold | $468,585-5.3%$182/sqft |
Source: Public Record Report a problem | ||
| 3/24/2023 | Price change | $494,990+5.8%$193/sqft |
Source:  Ryan Homes Report a problem Ryan Homes Report a problem | ||
| 3/12/2023 | Listed for sale | $467,990$182/sqft |
Source: Ryan Homes Report a problem | ||
Public tax history
| Year | Property taxes | Tax assessment |
|---|---|---|
| 2025 | $12,796 +4998% | $188,140 +4851.1% |
| 2024 | $251 | $3,800 |
| 2023 | $251 | $3,800 |
Find assessor info on the county website
Neighborhood: 19012
Nearby homes
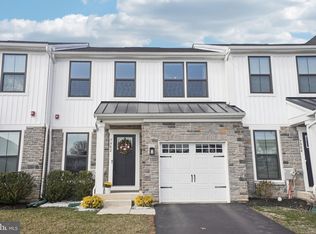
- $465,0003 bd3 ba2.5k sqft7982 Milltown Cir, Cheltenham, PA 19012Sold
- $474,1753 bd3 ba2.5k sqft7986 Milltown Cir, Cheltenham, PA 19012Sold
- $522,0003 bd3 ba2.5k sqft7980 Milltown Cir, Cheltenham, PA 19012Sold
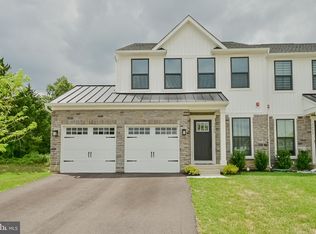
- $502,8003 bd2 ba2.5k sqft7988 Milltown Cir, Cheltenham, PA 19012Off Market
- $520,4003 bd2 ba2.5k sqft7976 Milltown Cir, Cheltenham, PA 19012Off Market
- $527,8003 bd2 ba2.5k sqft7900 Milltown Cir, Cheltenham, PA 19012Off Market
- $490,5003 bd3 ba2.5k sqft7974 Milltown Cir, Cheltenham, PA 19012Off Market
- $509,2003 bd3 ba2.5k sqft7902 Milltown Cir, Cheltenham, PA 19012Off Market
Nearby schools
GreatSchools rating
- 8/10Myers Elementary SchoolGrades: K-4Distance: 0.7 mi
- 7/10Cedarbrook Middle SchoolGrades: 7-8Distance: 2.6 mi
- 4/10Cheltenham High SchoolGrades: 9-12Distance: 2.9 mi
Schools provided by the listing agent
- District: Cheltenham
Source: Bright MLS. This data may not be complete. We recommend contacting the local school district to confirm school assignments for this home.
Get a cash offer in 3 minutes
Find out how much your home could sell for in as little as 3 minutes with a no-obligation cash offer.
Estimated market value
$527,100
Get a cash offer in 3 minutes
Find out how much your home could sell for in as little as 3 minutes with a no-obligation cash offer.
Estimated market value
$527,100
- Pennsylvania
- Montgomery County
- Cheltenham
- 19012
- 7984 Milltown Cir
Nearby cities
Nearby neighborhoods
Nearby zip codes
Other Cheltenham Topics
