Your luxury desert villa awaits, set on an expansive 17,472 sq ft lot - one of the few remaining high-end homes in the coveted Ironwood Reserve gated community! The 4,581 sq ft villa unfolds with effortless elegance; 5 spacious bedrooms, 4 refined bathrooms, a spacious family room, formal dining room, and a den warmed by a stately fireplace. Thoughtful upgrades are found throughout, including granite countertops in the kitchen and all bathrooms, ceramic and LVP flooring, and a stylish wet bar with built-in glass and solid wood cabinetry. A chef-inspired kitchen features Whirlpool Gold Series stainless steel appliances, a double oven, and a grill-style gas cooktop. Take in the sweeping beauty of the volcanic-etched Tucson Mountains, visible from multiple rooms. The East-facing backyard, filled with mature trees and generous space, invites peaceful mornings and shaded outdoor afternoons. Fourth concrete lane added to driveway leading to the 10 ft wide double-metal gate into the backyard. Located just moments from dining, shopping, and outdoor recreation, this warm and welcoming gated community offers the perfect blend of luxury, privacy, convenience and connection to the landscape. This is the one you've been expecting!
For sale
Price cut: $6.1K (6/12)
$868,900
7980 W Ironwood Reserve Ct, Tucson, AZ 85743
5beds
4,581sqft
Single Family Residence
Built in 2006
0.4 Acres Lot
$847,000 Zestimate®
$190/sqft
$-- HOA
What's special
Double ovenFormal dining roomGrill-style gas cooktopChef-inspired kitchenCeramic and lvp flooringSpacious family room
- 93 days |
- 231 |
- 10 |
Zillow last checked:
Listing updated:
Listed by:
Holly Jo Greenhalgh 520-904-7514,
Coldwell Banker Realty
Source: MLS of Southern Arizona,MLS#: 22612308
Facts & features
Interior
Bedrooms & bathrooms
- Bedrooms: 5
- Bathrooms: 4
- Full bathrooms: 3
- 1/2 bathrooms: 1
Heating
- Natural Gas
Cooling
- Central Air, Ceiling Fan(s)
Appliances
- Included: Exhaust Fan, Dishwasher, Disposal, Refrigerator, Gas Range, Convection Oven, Gas Cooktop, Gas Oven, Microwave, Water Softener, Water Purifier
- Laundry: Storage, Laundry Room, Gas Dryer Hookup
Features
- Kitchen Island, Vaulted Ceiling(s), Walk-In Closet(s)
- Flooring: Carpet, Ceramic Tile
- Windows: Double Pane Windows, Plantation Shutters
- Number of fireplaces: 1
- Fireplace features: Gas, Den
Interior area
- Total structure area: 4,581
- Total interior livable area: 4,581 sqft
Property
Parking
- Total spaces: 6
- Parking features: Garage - Attached, Carport
- Attached garage spaces: 3
- Carport spaces: 3
- Covered spaces: 6
Accessibility
- Accessibility features: None
Features
- Levels: Two
- Stories: 2
- Entry location: 1
- Patio & porch: Covered, Slab, Patio
- Exterior features: Balcony
- Pool features: None
- Spa features: None
- Fencing: Block
- Has view: Yes
- View description: Mountain(s), Sunset, Residential, Sunrise
Lot
- Size: 0.4 Acres
- Features: Decorative Gravel, Sprinklers In Front, Cul-De-Sac, East/West Exposure
Details
- Additional structures: Shed(s)
- Parcel number: 221223320
- Zoning: Marana - SP
- Special conditions: None
Construction
Type & style
- Home type: SingleFamily
- Architectural style: Mediterranean
- Property subtype: Single Family Residence
Materials
- Frame - Stucco
- Roof: Tile
Condition
- Year built: 2006
Utilities & green energy
- Sewer: Sewer Connected
- Water: Public
Community & HOA
Community
- Features: Paved Street, Sidewalks
- Security: Shutters, Smoke Detector(s), Security Gate
- Subdivision: Ironwood Reserve Blk 1 (148-173, 223-295)
HOA
- Has HOA: Yes
- HOA name: IronwoodPreserveHOA
Location
- Region: Tucson
Financial & listing details
- Price per square foot: $190/sqft
- Tax assessed value: $645,066
- Annual tax amount: $6,251
- Date on market: 5/16/2026
- Cumulative days on market: 94 days
- Listing terms: FHA,Conventional,Cash
- Road surface type: Paved
Estimated market value
$847,000
$805,000 - $889,000
$3,614/mo
Price history
| Date | Event | Price |
|---|---|---|
| 6/12/2026 | Price change | $868,900-0.7%$190/sqft |
Source:  MLS of Southern Arizona #22612308 Report a problem MLS of Southern Arizona #22612308 Report a problem | ||
| 5/16/2026 | Listed for sale | $875,000+161.2%$191/sqft |
Source: MLS of Southern Arizona #22612308 Report a problem | ||
| 5/13/2013 | Sold | $335,000-6.9%$73/sqft |
Source: MLS of Southern Arizona #21307405 Report a problem | ||
| 3/21/2013 | Listed for sale | $360,000+29.4%$79/sqft |
Source: Blue Mountain Realty Inc #21307405 Report a problem | ||
| 1/25/2013 | Sold | $278,250+122.6%$61/sqft |
Source: Public Record Report a problem | ||
| 11/16/2012 | Price change | $125,000-16.7%$27/sqft |
Source: Auction.com Report a problem | ||
| 11/15/2012 | Price change | $150,000-49.5%$33/sqft |
Source: Auction.com Report a problem | ||
| 11/9/2012 | Listed for sale | -- |
Source: Auction.com Report a problem | ||
| 8/20/2012 | Sold | $297,000-44%$65/sqft |
Source: Public Record Report a problem | ||
| 7/24/2006 | Sold | $530,090$116/sqft |
Source: Public Record Report a problem | ||
Public tax history
| Year | Property taxes | Tax assessment |
|---|---|---|
| 2026 | $6,252 +5.4% | $64,507 +8.4% |
| 2025 | $5,934 +4.6% | $59,510 -4.7% |
| 2024 | $5,675 +7.5% | $62,455 +23% |
| 2023 | $5,280 -1% | $50,793 +20.5% |
| 2022 | $5,333 +5.9% | $42,145 +2.3% |
| 2021 | $5,035 +2.6% | $41,192 +2.4% |
| 2020 | $4,908 | $40,240 +2.7% |
| 2019 | $4,908 +3% | $39,183 +29.4% |
| 2018 | $4,765 +1.6% | $30,272 |
| 2017 | $4,688 +5.8% | $30,272 +5% |
| 2016 | $4,430 +9.7% | $28,831 +5% |
| 2015 | $4,039 | $27,458 |
| 2014 | -- | -- |
| 2013 | -- | $310,567 |
| 2012 | -- | -- |
| 2011 | -- | -- |
| 2010 | -- | -- |
| 2009 | -- | -- |
| 2007 | -- | -- |
| 2006 | -- | -- |
| 2005 | -- | -- |
Find assessor info on the county website
Monthly payment
Est. payment
Payment breakdown
Explore the cost of this home by adjusting the details. Changes won't be saved.Climate risks
Neighborhood: 85743
Nearby schools
GreatSchools rating
- 9/10Rattlesnake Ridge Elementary SchoolGrades: PK-6Distance: 2 mi
- 3/10Marana Middle SchoolGrades: 7-8Distance: 7.4 mi
- 6/10Marana High SchoolGrades: 9-12Distance: 5 mi
Schools provided by the listing agent
- Elementary: Rattlesnake Ridge
- Middle: Marana
- High: Marana
Source: MLS of Southern Arizona. This data may not be complete. We recommend contacting the local school district to confirm school assignments for this home.
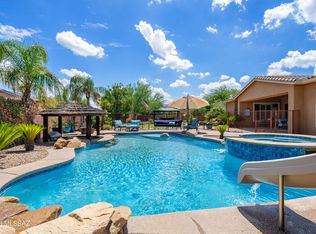
- $775,0005 bd4 ba3.2k sqft7986 W Ironwood Reserve Ct, Tucson, AZ 85743Sold
- $638,1004 bd3 ba3.2k sqft8679 N Ironwood Reserve Way, Tucson, AZ 85743Off Market
- $685,3004 bd3 ba3.2k sqft8675 N Ironwood Reserve Way, Tucson, AZ 85743Off Market

- $795,2005 bd5 ba4.5k sqft8681 N Ironwood Reserve Way, Tucson, AZ 85743Off Market
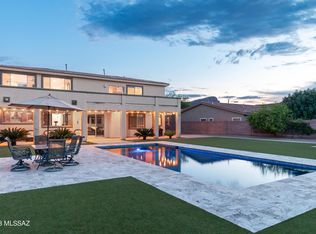
- $799,9005 bd5 ba4.7k sqft7992 W Ironwood Reserve Ct, Tucson, AZ 85743For Sale
- $337,900-- bd-- ba1.5k sqft8735 N Moonfire Dr, Tucson, AZ 85743Off Market
- $390,8004 bd2 ba2.2k sqft8729 N Moonfire Dr, Tucson, AZ 85743Off Market
- $393,7004 bd2 ba1.8k sqft8741 N Moonfire Dr, Tucson, AZ 85743Off Market
A local agent can set up tours, give advice and negotiate with sellers.
Similar homes
- $920,0004 bd4 ba4.5k sqft8457 N Ironwood Reserve Way, Tucson, AZ 85743For Sale
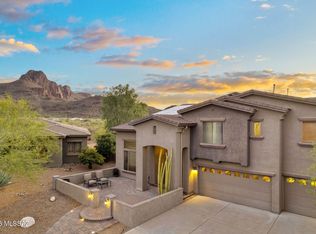
 MLS ID #22617169, Don Eugene, Realty Executives Arizona Territory. MLS of Southern Arizona
 - $799,9005 bd5 ba4.7k sqft7992 W Ironwood Reserve Ct, Tucson, AZ 85743For Sale
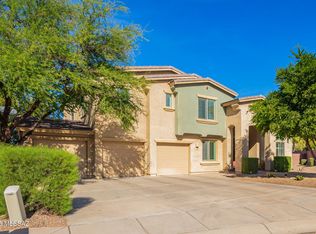 MLS ID #22529716, Richard Harless, AZ Flat Fee. MLS of Southern Arizona
 - $899,0005 bd2 ba3.4k sqft6921 N Camino Verde, Tucson, AZ 85743For Sale
 MLS ID #22618815, Danny A Roth, OMNI Homes International. MLS of Southern Arizona
 - $--4 bd4 ba2.2k sqft7715 N Cherokee Pony Trl, Tucson, AZ 85743Auction
 Auction.com 1
 - $950,0004 bd4 ba3.5k sqft8489 N Lone Ranger Rd, Tucson, AZ 85743For SaleMLS ID #22604923, Lisa G Jones, Long Realty. MLS of Southern Arizona
- $888,0004 bd4 ba3.4k sqft8384 N Movie Pass Trl, Tucson, AZ 85743For SaleMLS ID #22608055, Jeffrey E Fuenning, Realty Executives Arizona Territory. MLS of Southern Arizona
- $845,0004 bd3 ba2.6k sqft6200 N Abington Rd, Tucson, AZ 85743For SaleMLS ID #22617340, Amanda K Figueroa, Coldwell Banker Realty. MLS of Southern Arizona
- $940,0004 bd3 ba3.2k sqft6775 W Ina Rd, Tucson, AZ 85743For SaleMLS ID #22610183, Scott Kezer, United Real Estate Specialists. MLS of Southern Arizona
- $675,0003 bd2 ba2.3k sqft7721 N Legend Vista Pl, Tucson, AZ 85743For SaleMLS ID #22619875, Drew Smith, Real Broker. MLS of Southern Arizona
- $1,095,0004 bd3 ba3.3k sqft9901 N Silverbell Rd, Tucson, AZ 85743For SaleMLS ID #22619645, Vanessa M Zuern, Coldwell Banker Realty. MLS of Southern Arizona
- $724,9003 bd3 ba2.4k sqft8508 N Van Cleeve Ln, Tucson, AZ 85743For SaleMLS ID #22617927, Vanessa M Zuern, Coldwell Banker Realty. MLS of Southern Arizona
- $--4 bd4 ba4.9k sqft9724 N Carolanne Dr, Tucson, AZ 85742AuctionAuction.com 2
- $975,0004 bd4 ba2.9k sqft8514 W Spaulding St, Tucson, AZ 85743For SaleMLS ID #22614256, Danny A Roth, OMNI Homes International. MLS of Southern Arizona
- $975,0004 bd4 ba3.4k sqft7005 N Wade Rd, Tucson, AZ 85743For SaleMLS ID #22608018, James Wendling, Tierra Antigua Realty. MLS of Southern Arizona
- $725,0003 bd2 ba2.4k sqft5708 N Cotton Pl, Tucson, AZ 85743For SaleMLS ID #22619587, Mark Clark, Long Realty. MLS of Southern Arizona
- $539,9004 bd3 ba3.1k sqft8541 N Crosswater Loop, Tucson, AZ 85743For SaleMLS ID #22602124, Michael D Oliver, Oliver Realty, LLC. MLS of Southern Arizona
- $600,0003 bd2 ba2.4k sqft7865 N Via Laguna Niguel, Tucson, AZ 85743For SaleMLS ID #22619591, Francesca Napolitano, Long Realty. MLS of Southern Arizona
- $1,100,0004 bd4 ba4k sqft9725 N Linda Vista Pl, Tucson, AZ 85742For SaleMLS ID #22619724, Tony Ray Baker, RE/MAX Fine Properties. MLS of Southern Arizona
- $645,0005 bd4 ba3.5k sqft12911 W Zebra Aloe Pl, Tucson, AZ 85743For SaleMLS ID #22604499, David Mulvena, Wildcat Country Real Estate. MLS of Southern Arizona
- $537,5005 bd3 ba2.8k sqft8870 N Canebrake Pl, Tucson, AZ 85743For SaleMLS ID #22617778, BJ Kaysen, Coldwell Banker Realty. MLS of Southern Arizona
