Beautifully updated 3-bedroom, 2-bath home in prime area & within walking distance to Pioneer Community Park, sports complex, and dog park, just minutes from downtown Peoria, Centennial Park, w/ dining, shopping, & entertainment at P83, Westgate, and Park West. Home is move-in ready & offers the perfect blend of modern updates, comfort, and convenience. Recent improvements include a near-new roof, newer HVAC system, a beautifully remodeled kitchen featuring brand-new appliances & a completely updated pool, giving you peace of mind for years to come. The open, inviting floor plan is ideal for both everyday living and entertaining. Step outside to your own private backyard retreat. With quick access to Loop 101 & an easy commute to Luke Air Force Base, this home is perfectly located.
For sale
$425,000
7988 W SANNA Street, Peoria, AZ 85345
3beds
1,378sqft
:
Get pre-qualified$2,604/mo
Single Family Residence
Built in 1999
7,965 Square Feet Lot
$423,400 Zestimate®
$308/sqft
$45/mo HOA
What's special
Completely updated poolOpen inviting floor planBeautifully remodeled kitchenPrivate backyard retreatNear-new roofBrand-new appliances
- 10 days |
- 709 |
- 84 |
Likely to sell faster than
Zillow last checked:
Listing updated:
Listed by:
David Rosenfeld 480-376-5545,
RE/MAX Fine Properties
Source: ARMLS,MLS#: 7054580
Facts & features
Interior
Bedrooms & bathrooms
- Bedrooms: 3
- Bathrooms: 2
- Full bathrooms: 2
Heating
- Electric, Natural Gas
Cooling
- Central Air, Ceiling Fan(s)
Appliances
- Included: Dryer, Washer, Refrigerator, Built-in Microwave, Dishwasher, Electric Range
- Laundry: Inside
Features
- Pantry, High Speed Internet, Granite Counters, Eat-in Kitchen, 9+ Flat Ceilings, No Interior Steps, Kitchen Island, Full Bth Master Bdrm
- Flooring: Carpet, Laminate
- Windows: Solar Screens, Double Pane Windows
- Has basement: No
- Has fireplace: No
Interior area
- Total structure area: 1,378
- Total interior livable area: 1,378 sqft
Property
Parking
- Total spaces: 4
- Parking features: Garage Door Opener
- Garage spaces: 2
- Uncovered spaces: 2
Features
- Stories: 1
- Patio & porch: Covered, Patio
- Has private pool: Yes
- Pool features: Variable Speed Pump, Outdoor Pool, Play Pool
- Spa features: None
- Fencing: Block
Lot
- Size: 7,965 Square Feet
- Features: Desert Back, Desert Front
Details
- Parcel number: 14215104
Construction
Type & style
- Home type: SingleFamily
- Architectural style: Ranch
- Property subtype: Single Family Residence
Materials
- Stucco, Wood Frame, Painted
- Roof: Tile
Condition
- Year built: 1999
Details
- Builder name: KB Homes
Utilities & green energy
- Sewer: Public Sewer
- Water: City Water
Community & HOA
Community
- Features: Playground
- Subdivision: ROUNDTREE RANCH
HOA
- Has HOA: Yes
- Services included: Maintenance Grounds
- HOA fee: $135 quarterly
- HOA name: Roundtree Ranch HOA
- HOA phone: 602-437-4777
Location
- Region: Peoria
Financial & listing details
- Price per square foot: $308/sqft
- Tax assessed value: $305,100
- Annual tax amount: $1,058
- Date on market: 7/23/2026
- Cumulative days on market: 11 days
- Listing terms: Cash,Conventional,FHA,VA Loan
- Ownership: Fee Simple
Estimated market value
$423,400
$402,000 - $445,000
$2,340/mo
Price history
| Date | Event | Price |
|---|---|---|
| 7/23/2026 | Listed for sale | $425,000+59.2%$308/sqft |
Source:  ARMLS #7054580 Report a problem ARMLS #7054580 Report a problem | ||
| 8/31/2020 | Sold | $267,000+4.7%$194/sqft |
Source: ARMLS #6109595 Report a problem | ||
| 8/2/2020 | Pending sale | $255,000$185/sqft |
Source: Lucas Real Estate #6109595 Report a problem | ||
| 7/29/2020 | Listed for sale | $255,000+97.8%$185/sqft |
Source: Lucas Real Estate #6109595 Report a problem | ||
| 6/1/2010 | Sold | $128,900+10.7%$94/sqft |
Source: ARMLS #4359657 Report a problem | ||
| 10/18/1999 | Sold | $116,394$84/sqft |
Source: Public Record Report a problem | ||
Public tax history
| Year | Property taxes | Tax assessment |
|---|---|---|
| 2025 | $1,034 +2.8% | $30,510 -10.2% |
| 2024 | $1,006 -1.4% | $33,980 +175.5% |
| 2023 | $1,020 -0.1% | $12,333 -43.1% |
| 2022 | $1,021 -7.5% | $21,670 +9.4% |
| 2021 | $1,103 +3.4% | $19,800 +8.4% |
| 2020 | $1,067 +3.4% | $18,270 +9.7% |
| 2019 | $1,032 | $16,660 +8.8% |
| 2018 | $1,032 0% | $15,310 +11.9% |
| 2017 | $1,033 +8.3% | $13,680 +7.1% |
| 2016 | $954 +10.8% | $12,770 +6.9% |
| 2015 | $861 | $11,950 +50.3% |
| 2014 | -- | $7,950 +4.5% |
| 2013 | -- | $7,610 -12.8% |
| 2012 | -- | $8,730 |
| 2011 | -- | $8,730 -26.9% |
| 2010 | -- | $11,950 -33.3% |
| 2009 | -- | $17,910 -13.7% |
| 2008 | -- | $20,750 +21% |
| 2007 | -- | $17,150 +50.4% |
| 2006 | -- | $11,400 |
| 2005 | -- | $11,400 +11.2% |
| 2004 | -- | $10,250 |
| 2003 | -- | $10,250 +9.6% |
| 2002 | -- | $9,350 |
Find assessor info on the county website
Monthly payment
Est. payment
Payment breakdown
Explore the cost of this home by adjusting the details. Changes won't be saved.Climate risks
Neighborhood: Roundtree Ranch
Nearby schools
GreatSchools rating
- 4/10Alta Loma SchoolGrades: PK-8Distance: 1 mi
- 3/10Raymond S. Kellis High SchoolGrades: 7-12Distance: 2 mi
Schools provided by the listing agent
- Elementary: Alta Loma School
- Middle: Alta Loma School
- High: Peoria High School
- District: Peoria Unified School District
Source: ARMLS. This data may not be complete. We recommend contacting the local school district to confirm school assignments for this home.
- $359,6003 bd2 ba1.4k sqft9169 N 80th Ave, Peoria, AZ 85345Off Market
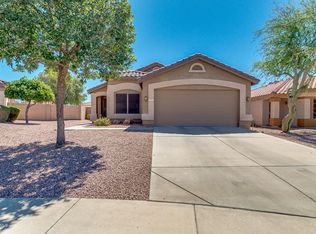
- $419,6003 bd2 ba1.7k sqft7994 W Sanna St, Peoria, AZ 85345Off Market

- $350,700-- bd2 ba1.3k sqft9192 N 79th Dr, Peoria, AZ 85345Off Market
- $345,8003 bd2 ba1.3k sqft9157 N 80th Ave, Peoria, AZ 85345Off Market

- $375,100-- bd2 ba1.7k sqft9180 N 79th Dr, Peoria, AZ 85345Off Market
- $353,7003 bd2 ba1.3k sqft9168 N 79th Dr, Peoria, AZ 85345Off Market
- $350,9003 bd2 ba1.3k sqft8008 W Sanna St, Peoria, AZ 85345Off Market
- $374,5004 bd2 ba1.6k sqft7971 W Mission Ln, Peoria, AZ 85345Off Market
A local agent can set up tours, give advice and negotiate with sellers.
Similar homes
- $445,3533 bd2 ba1.5k sqft8735 W ROYAL PALM Road, Peoria, AZ 85345For Sale
 MLS ID #7058099, Gregory Yurkovic, Platinum Realty Group. ARMLS
 - $399,9003 bd3 ba1.4k sqft9510 N 82ND Lane, Peoria, AZ 85345For Sale
 MLS ID #7054647, Austin C Zittel, Axen Realty, LLC. ARMLS
 - $419,9003 bd2 ba1.7k sqft8615 W DIANA Avenue, Peoria, AZ 85345For Sale
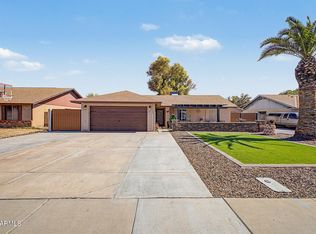 MLS ID #7049398, Ivan Rivas, Pak Home Realty. ARMLS
 - $380,0003 bd2 ba1.3k sqft8601 N 83RD Drive, Peoria, AZ 85345For Sale
 MLS ID #7043396, Robyn Viktor, West USA Realty. ARMLS
 - $389,9994 bd3 ba1.6k sqft9481 N 81ST Drive, Peoria, AZ 85345For SaleMLS ID #7048361, Gita Amir, My Home Group Real Estate. ARMLS
- $420,0003 bd2 ba1.6k sqft11915 N 79TH Avenue, Peoria, AZ 85345For SaleMLS ID #7052645, Rodolfo Franco, HomeSmart. ARMLS
- $412,9003 bd2 ba1.2k sqft8915 W LAS PALMARITAS Drive, Peoria, AZ 85345For SaleMLS ID #7041319, Erkan Kurnaz, Realty ONE Group. ARMLS
- $475,0004 bd3 ba1.6k sqft9252 W CAROL Avenue, Peoria, AZ 85345For SaleMLS ID #7061463, Mary S Zatezalo, Realty ONE Group. ARMLS
- $379,9003 bd2 ba1.4k sqft8845 W PALO VERDE Avenue, Peoria, AZ 85345For SaleMLS ID #7053504, Joe Bourland, eXp Realty. ARMLS
- $--3 bd2 ba1.4k sqft8403 N 83rd Dr, Peoria, AZ 85345AuctionAuction.com 2
- $445,0004 bd2 ba1.5k sqft9033 W VOGEL Avenue, Peoria, AZ 85345For SaleMLS ID #7053244, Julia O'Buckley, My Home Group Real Estate. ARMLS
- $409,7984 bd2 ba1.3k sqft7953 W SAHUARO Drive, Peoria, AZ 85345For SaleMLS ID #7044564, Brandi Petro, The Valley of the Sun Realty LLC. ARMLS
- $409,0003 bd2 ba1.3k sqft9164 N 95TH Lane, Peoria, AZ 85345For SaleMLS ID #7026484, Marlene Cerreta, Cerreta Real Estate. ARMLS
- $410,0003 bd2 ba1.4k sqft9167 N 73RD Lane, Peoria, AZ 85345For SaleMLS ID #6847745, Andrew Zavage, West USA Realty. ARMLS
- $--3 bd2 ba1.5k sqft7318 W Greer Ave, Peoria, AZ 85345AuctionAuction.com 2
- $389,9993 bd3 ba1.9k sqft9105 N 73RD Drive, Peoria, AZ 85345For SaleMLS ID #7038557, Blanca Chapa, Barrett Real Estate. ARMLS
- $424,9004 bd2 ba1.7k sqft8845 W ALICE Avenue, Peoria, AZ 85345For SaleMLS ID #7009737, Paulina Flores, A.Z. & Associates. ARMLS
- $445,0003 bd2 ba1.2k sqft10601 N 72nd Avenue, Peoria, AZ 85345For SaleMLS ID #7044149, Lindon Gareis, Down-Home Realty, LLC. ARMLS
- $407,0003 bd2 ba1.4k sqft9958 N 94TH Avenue, Peoria, AZ 85345For SaleMLS ID #6982332, Fransisco H Jurado, A.Z. & Associates. ARMLS
- $405,0003 bd2 ba1.5k sqft8980 W Puget Avenue, Peoria, AZ 85345For SaleMLS ID #7049195, Jacob Murphy, Realty ONE Group. ARMLS
