What a fantastic starter home! This move-in-ready 3-bedroom, 2-bath home features an updated kitchen with newer cabinetry (2012) and granite countertops. Freshly painted in neutral colors, brand-new carpet in all bedrooms, and tile flooring in all the right places. Appliances that convey include the washer and dryer. Both bathrooms were updated in 2012 with new cabinetry, granite counters matching the kitchen, and tiled showers. The roof and A/C were also replaced in 2012. Enjoy the bright sunroom with sliding glass doors and easy-care landscaping. Great RV gate and block wall all around. Conveniently located across from Pioneer Community Park and just minutes from the Westgate Entertainment District for shopping, dining, entertainment, and recreation.
For sale
$380,000
8601 N 83RD Drive, Peoria, AZ 85345
3beds
1,338sqft
:
Get pre-qualified$2,289/mo
Single Family Residence
Built in 1986
8,769 Square Feet Lot
$-- Zestimate®
$284/sqft
$-- HOA
What's special
Easy-care landscapingGreat rv gateBlock wall all aroundTile flooring
- 11 days |
- 618 |
- 43 |
Likely to sell faster than
Zillow last checked:
Listing updated:
Listed by:
Robyn Viktor 602-571-9266,
West USA Realty,
Louisa M Ward 602-769-6699,
West USA Realty
Source: ARMLS,MLS#: 7043396
Facts & features
Interior
Bedrooms & bathrooms
- Bedrooms: 3
- Bathrooms: 2
- Full bathrooms: 2
Heating
- Electric
Cooling
- Central Air, Ceiling Fan(s)
Appliances
- Included: Dryer, Washer, Built-in Microwave, Dishwasher, Disposal
- Laundry: Inside
Features
- Granite Counters, Eat-in Kitchen, Vaulted Ceiling(s), 3/4 Bath Master Bdrm
- Flooring: Carpet, Tile
- Windows: Low Emissivity Windows, Double Pane Windows
- Has basement: No
- Has fireplace: No
Interior area
- Total structure area: 1,338
- Total interior livable area: 1,338 sqft
Property
Parking
- Total spaces: 4
- Parking features: Attached, Garage Door Opener
- Attached garage spaces: 2
- Uncovered spaces: 2
Features
- Stories: 1
- Exterior features: Private Yard
- Spa features: None
- Fencing: Block
Lot
- Size: 8,769 Square Feet
- Features: East/West Exposure, Gravel/Stone Front, Grass Back
Details
- Parcel number: 14234366
Construction
Type & style
- Home type: SingleFamily
- Architectural style: Ranch
- Property subtype: Single Family Residence
Materials
- Brick Veneer, Painted, Block
- Foundation: Block
- Roof: Composition
Condition
- Year built: 1986
Utilities & green energy
- Sewer: Public Sewer
- Water: City Water
Community & HOA
Community
- Subdivision: PIONEER VILLAGE 3
HOA
- Has HOA: No
- Services included: No Fees
Location
- Region: Peoria
Financial & listing details
- Price per square foot: $284/sqft
- Tax assessed value: $285,300
- Annual tax amount: $751
- Date on market: 7/17/2026
- Cumulative days on market: 11 days
- Listing terms: Cash,Conventional,FHA,VA Loan
- Ownership: Fee Simple
- Road surface type: Asphalt
Estimated market value
Not available
Estimated sales range
Not available
Not available
Price history
| Date | Event | Price |
|---|---|---|
| 7/17/2026 | Listed for sale | $380,000+216.7%$284/sqft |
Source:  ARMLS #7043396 Report a problem ARMLS #7043396 Report a problem | ||
| 9/24/2012 | Sold | $120,000$90/sqft |
Source: ARMLS #4793806 Report a problem | ||
| 7/26/2012 | Listed for sale | $120,000+77.8%$90/sqft |
Source: Caliber Realty #4793806 Report a problem | ||
| 5/21/2012 | Sold | $67,500$50/sqft |
Source: Public Record Report a problem | ||
| 3/31/2012 | Listed for sale | $67,500+6.4%$50/sqft |
Source: NO COMPANY PROVIDED #4737276 Report a problem | ||
| 1/17/2012 | Sold | $63,450-23.6%$47/sqft |
Source: Public Record Report a problem | ||
| 5/2/1996 | Sold | $83,000$62/sqft |
Source: Public Record Report a problem | ||
Public tax history
| Year | Property taxes | Tax assessment |
|---|---|---|
| 2025 | $734 +2.8% | $28,530 -8.9% |
| 2024 | $714 -1.4% | $31,330 +257.9% |
| 2023 | $724 -0.1% | $8,754 -53.7% |
| 2022 | $725 -7.5% | $18,900 +11% |
| 2021 | $783 +3.4% | $17,020 +9.7% |
| 2020 | $758 +3.4% | $15,510 +12.6% |
| 2019 | $733 | $13,780 +9.1% |
| 2018 | $733 0% | $12,630 +19.5% |
| 2017 | $733 +8.3% | $10,570 +2.9% |
| 2016 | $677 +8.5% | $10,270 +12.7% |
| 2015 | $624 | $9,110 +54.4% |
| 2014 | -- | $5,900 +15% |
| 2013 | -- | $5,130 -10.2% |
| 2012 | -- | $5,710 -21% |
| 2011 | -- | $7,230 -27.2% |
| 2010 | -- | $9,930 -32.7% |
| 2009 | -- | $14,760 -13.7% |
| 2008 | -- | $17,100 +20.8% |
| 2007 | -- | $14,150 +54.6% |
| 2006 | -- | $9,150 |
| 2005 | -- | $9,150 +10.9% |
| 2004 | -- | $8,250 |
| 2003 | -- | $8,250 +7.8% |
| 2002 | -- | $7,650 |
Find assessor info on the county website
Monthly payment
Est. payment
Payment breakdown
Explore the cost of this home by adjusting the details. Changes won't be saved.Climate risks
Neighborhood: 85345
Nearby schools
GreatSchools rating
- 4/10Cotton Boll SchoolGrades: PK-8Distance: 0.3 mi
- 3/10Raymond S. Kellis High SchoolGrades: 7-12Distance: 1.4 mi
Schools provided by the listing agent
- Elementary: Cotton Boll School
- Middle: Cotton Boll School
- High: Peoria High School
- District: Peoria Unified School District
Source: ARMLS. This data may not be complete. We recommend contacting the local school district to confirm school assignments for this home.
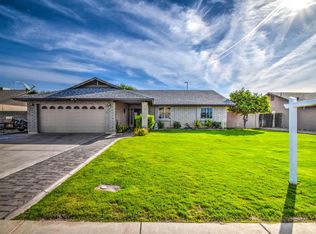
- $380,0003 bd1 ba1.3k sqft8611 N 83rd Dr, Peoria, AZ 85345Sold
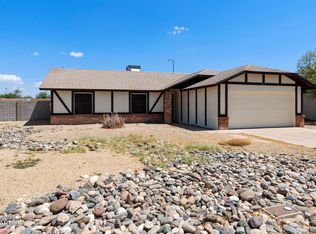
- $369,9003 bd2 ba1.3k sqft8571 N 83rd Dr, Peoria, AZ 85345Sold
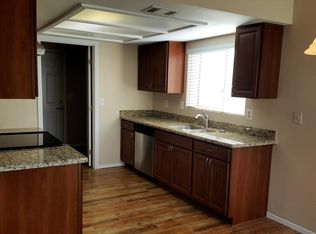
- $363,3003 bd2 ba1.3k sqft8312 W Orchid Ln, Peoria, AZ 85345Off Market
- $372,900-- bd2 ba1.6k sqft8621 N 83rd Dr, Peoria, AZ 85345Off Market
- $337,4002 bd2 ba1.4k sqft8561 N 83rd Dr, Peoria, AZ 85345Off Market
- $316,800-- bd1 ba1k sqft8313 W Orchid Ln, Peoria, AZ 85345Off Market
- $386,500-- bd2 ba1.4k sqft8313 W Ruth Ave, Peoria, AZ 85345Off Market
- $400,0003 bd2 ba1.3k sqft8318 W Orchid Ln, Peoria, AZ 85345Sold
A local agent can set up tours, give advice and negotiate with sellers.
Similar homes
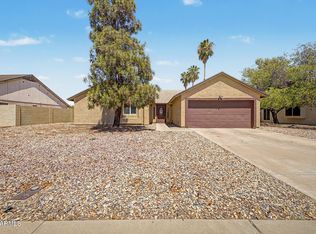
- $420,0003 bd2 ba1.6k sqft11915 N 79TH Avenue, Peoria, AZ 85345For Sale
 MLS ID #7052645, Rodolfo Franco, HomeSmart. ARMLS
 - $339,9003 bd2 ba1.2k sqft9234 W BERYL Avenue, Peoria, AZ 85345For Sale
 MLS ID #7045731, Enrique A Barragan, Ivy Realty. ARMLS
 - $375,0003 bd2 ba1.3k sqft6709 W LUKE Avenue, Glendale, AZ 85303For Sale
 MLS ID #7057674, Jazmine Aguila, My Home Group Real Estate. ARMLS
 - $430,0003 bd2 ba1.3k sqft8556 W CHARTER OAK Road, Peoria, AZ 85381For Sale
 MLS ID #7052869, Paul Sanchez, W and Partners, LLC. ARMLS
 - $400,0003 bd2 ba1.4k sqft10097 W MARIPOSA Street, Phoenix, AZ 85037For SaleMLS ID #7058269, Kevin T Langan, eXp Realty. ARMLS
- $365,0003 bd2 ba1.1k sqft11413 N 56TH Avenue, Glendale, AZ 85304For SaleMLS ID #7050163, Randy Kadavy, My Home Group Real Estate. ARMLS
- $399,0004 bd2 ba1.3k sqft4226 N 109TH Drive, Phoenix, AZ 85037For SaleMLS ID #7057197, Gabriella M Siciliano, Revinre. ARMLS
- $374,9994 bd2 ba1.6k sqft7457 W SAN MIGUEL Avenue, Glendale, AZ 85303For SaleMLS ID #7035107, James Leonard, Realty ONE Group. ARMLS
- $400,0003 bd2 ba1.3k sqft8754 W ELM Street, Phoenix, AZ 85037For SaleMLS ID #7043324, Abel Badillo Baca, My Home Group Real Estate. ARMLS
- $365,0003 bd2 ba1.5k sqft6157 W ECHO Lane, Glendale, AZ 85302For SaleMLS ID #6988875, Juan J Galaviz, Incyte Realty, LLC. ARMLS
- $350,0004 bd2 ba1.9k sqft2905 W GLENDALE Avenue, Phoenix, AZ 85051For SaleMLS ID #7058254, Kevin T Langan, eXp Realty. ARMLS
- $389,0003 bd2 ba1.2k sqft4845 W SWEETWATER Avenue, Glendale, AZ 85304For SaleMLS ID #7047589, Dustin Reichardt-Gunhammer, Avenew Realty Inc. ARMLS
- $448,9003 bd2 ba1.6k sqft7810 W BLOOMFIELD Road, Peoria, AZ 85381For SaleMLS ID #7044735, Manny Peraza, HomeSmart. ARMLS
- $398,9003 bd2 ba1.4k sqft5260 W BELMONT Avenue, Glendale, AZ 85301For SaleMLS ID #7025713, Bernardino Ramos, My Home Group Real Estate. ARMLS
- $380,0003 bd2 ba1.3k sqft11106 W GLENROSA Avenue, Phoenix, AZ 85037For SaleMLS ID #7033013, Katherine R. Littell, My Home Group Real Estate. ARMLS
- $384,5003 bd2 ba1.8k sqft4224 W NORTH Lane, Phoenix, AZ 85051For SaleMLS ID #7023035, Amy S. Trimble, Devstar Realty. ARMLS
- $389,0004 bd2 ba1.6k sqft109 E MADDEN Drive, Avondale, AZ 85323For SaleMLS ID #7056912, Jason Zhang, Gold Trust Realty. ARMLS
- $369,9003 bd2 ba1.1k sqft3808 W VILLA RITA Drive, Glendale, AZ 85308For SaleMLS ID #7051842, Hannah Erickson, ATLAS AZ, LLC. ARMLS
- $419,9003 bd3 ba1.8k sqft8515 W BLUEFIELD Avenue, Peoria, AZ 85382For SaleMLS ID #7041184, Kyle Keller, Keller Williams, Professional Partners. ARMLS
- $375,0003 bd2 ba1.8k sqft2021 W MYRTLE Avenue, Phoenix, AZ 85021For SaleMLS ID #7041487, Angel Munoz, W and Partners, LLC. ARMLS
